Skylights & rooflights in Market Warsop
Market Warsop is a former colliery village on the Nottinghamshire side of the Derbyshire line, its streets a mix of brick terraces, post-war council semis and newer closes. A new skylight or a replacement here arrives with a written list of the parts that will tire first, drawn up before any work starts.

What the roofs of Market Warsop ask for
A village that grew around a pit has rows of houses built to the same pattern, then decades of change laid over them. Some roofs are original, some have been re-covered, and a few have had extensions bolted on with flat roofs of every age. That variety is what we survey for. Walking a few streets shows how much the same pit-village layout has been bent to different uses, and each bend changes what the roof can take.
-

Colliery terraces with shallow lofts
The older brick rows have steep-enough pitches but small lofts, and the space under the ridge is often tight. A roof window has to be chosen to the room between the rafters, and the head of the opening has to clear the ceiling below.
-

Flat roofs of mixed age
Rear kitchens and porches added over the years sit under felt, single-ply or something older. Before a rooflight is joined to any of them we look hard at the covering, since a new unit on a tired roof only moves the leak.
-

Bungalows with deep plans
Post-war bungalows put hall, bathroom and a middle bedroom at the centre of the plan, with nothing to bring daylight in. A tube or a small rooflight above them reaches places that a wall window cannot.
Market Warsop's streets and what covers them
The oldest housing around the centre is brick: short terraces and semi-detached pairs with slate or tile roofs and a chimney stack shared between neighbours. Many were built for families working at the pit and its neighbours, and the plot sizes reflect it, with narrow back yards and an outhouse or kitchen offshoot at the rear. Light in these houses runs out quickly as you go from front to back.
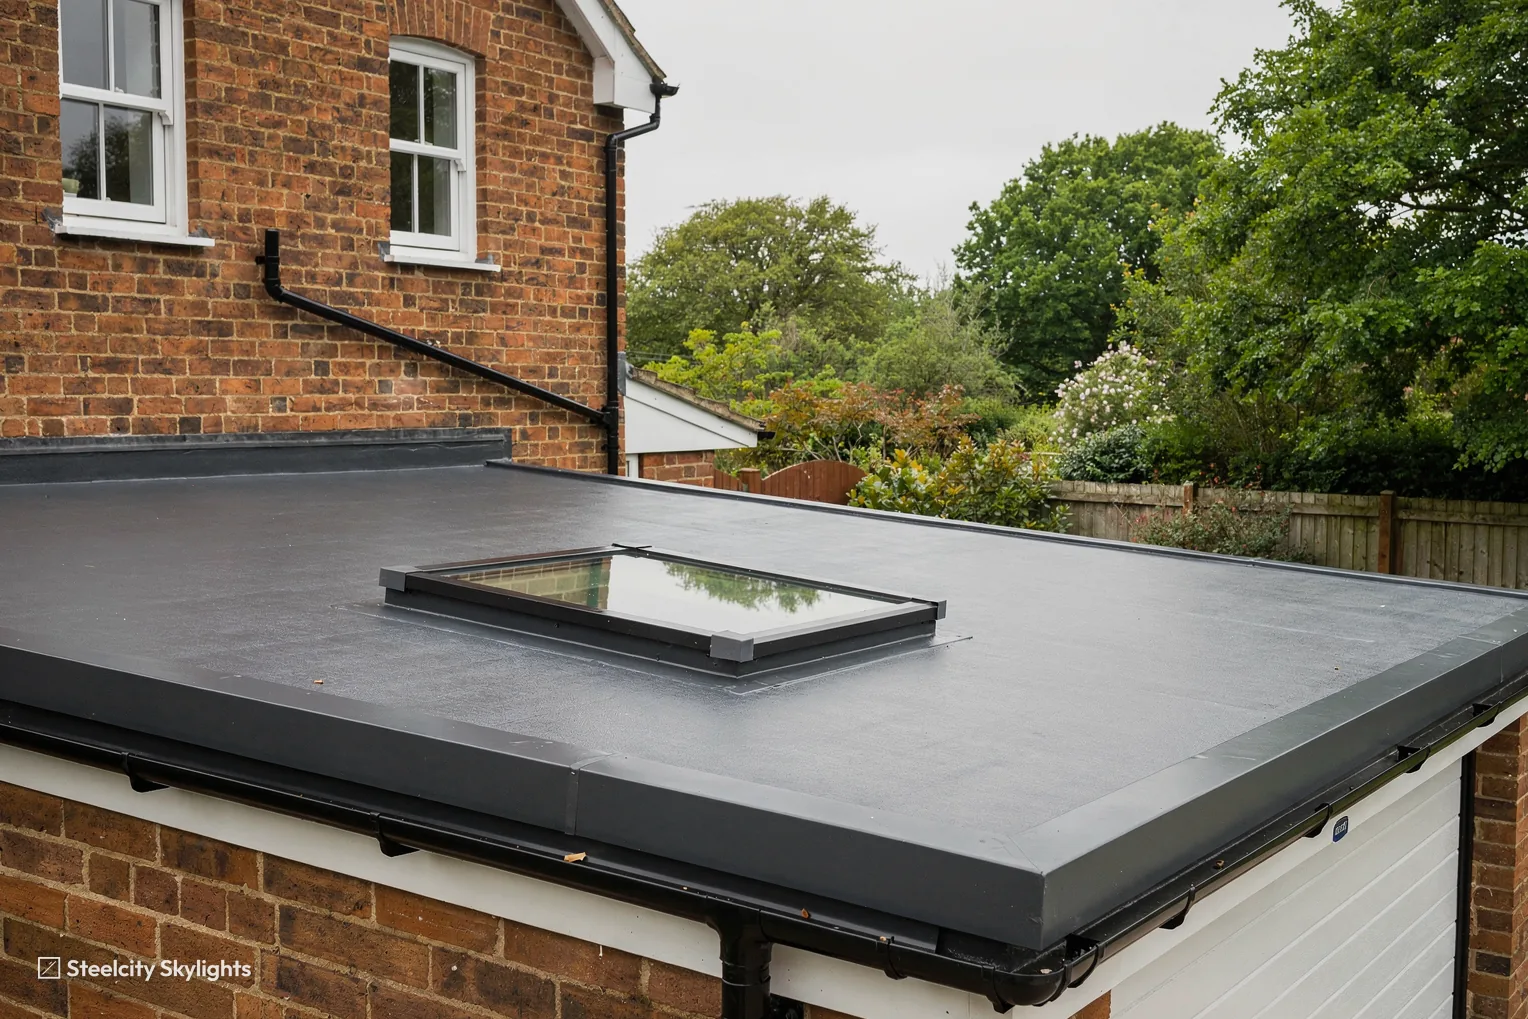
Post-war building came as council and private estates, with semis and short terraces under concrete-tile roofs, and with bungalows set on wider plots. The roofs are regular and the loft hatches are on the landing, which makes them straightforward to survey. Many of these homes have since gained an extension, with a flat roof that suits a lantern or a flat rooflight. Bungalows on the wider plots often have a roof space that was never boarded, so a tube can run from slope to ceiling with very little disturbance and almost no mess indoors.
Church Warsop sits close to Market Warsop and shares much of its housing, with older stone and brick near the church and later building spreading out from it. Where stone or older slate roofs survive, the slates are stacked as they come off and relaid, because matching them later is difficult.
Newer closes at the village edges bring modern brick houses under trussed roofs. A truss is designed as a frame, so an opening that cuts through one needs an engineer's detail. Before pricing anything we find out what kind of roof you have. Where a loft is boarded for storage, we ask you to clear a path to the position of the opening before survey.
Flats are few, but converted houses and flats above shops do exist near the centre, and they follow different rules. A roof alteration over a flat needs consent from the freeholder as well as the council, so we ask who owns the roof at the first call.
Outbuildings add another group of roofs, and they are easy to overlook. Garages with light pitched roofs, brick-built workshops and sheds converted to home offices are common in the back lanes and cul-de-sacs, and a small rooflight in one of them can turn a dark box into a room that is pleasant to work in. These roofs are light, and the sheeting or boarding on them is thin, so we look at what is underneath before we agree to cut. A simple timber frame is usually built round the opening to carry the load, and the covering is carried up to it as on any other flat roof.
In a short brick terrace with a stack shared between neighbours, a roof window is a modest unit and it ages modestly. The slate or old tile around it is the main thing to look after, so the flashing is chosen to suit that covering and written into the plan as a checkpoint. Sash seals and handle are the parts that move, and either can be changed by someone standing in the room. The pane is sealed and can be exchanged without disturbing the covering. What the survey checks here is the rafters beside the stack, where a lining can hide old damp, and the line of the party wall, since an opening should leave the neighbour's side alone. We also look at the loft floor, which in a house of this age may be a few thin boards over the ceiling joists.
What goes into a Market Warsop roof
Terraces and semis take roof windows, bungalows and dark halls take tubes, and the extensions behind take flat rooflights and lanterns. Failed units are replaced on their own terms. Whatever goes in, the quote lists the pieces most likely to tire first, with the route for changing each. On a village roof that may have been patched by three or four owners, that written route is often the most useful page in the quote.
 Roof WindowsFor loft rooms in brick terraces and semis, cut to the rafters as they actually lie, then flashed into whatever covering the terrace wears.
 Sun TunnelsFor the hall or bathroom at the middle of a bungalow, where a short tube is the only route for daylight.
 Flat Roof RooflightsFor rear kitchens and porches under old flat roofs, once the covering has been checked or renewed.
 Roof LanternsFor wider extensions where the middle of the room stays dim, giving the space its own light from above.
 Walk-On RooflightsFor the occasional flat roof that is also a place to stand, or a glazed strip over a stair where feet will land.
 Misted & Failed Rooflight UnitsFor older lights that have gone cloudy, where we start by working out if the glass can be replaced without disturbing the frame.
Mansfield's planners and the two Warsop cores
Mansfield District Council
Planning for Market Warsop sits with Mansfield, and for a typical house the limits on rooflights are set nationally, which our rooflights planning guide explains. The height of a lantern above a flat roof is what we measure first, since that is where a design can cross the line.
The planning data lists conservation areas at Church Warsop and at Market Warsop. That means a rooflight on a slope facing the street may be seen differently, and a slim, low-profile unit is where we would start. The map is checked against your house at survey, not left to memory.
For flats and maisonettes the permitted development route for roof changes is closed, so permission is needed there whatever the area, and the freeholder normally has to agree as well. If the roof over your flat is shared, say so when you ring.
Conservation areas
Council data lists conservation areas at Church Warsop and Market Warsop. At survey the map is checked against your house, and you are told whether anything extra applies.
Building control is notified as part of the job, and once the work is inspected a certificate arrives for you. File it with your house documents, where it will be easy to find if you sell.
Beyond the Warsops
Westward, Shirebrook is a short run away, and Creswell lies north-west with Bolsover a little further west again. Mansfield Woodhouse is to the south-west and Mansfield itself beyond it, with Forest Town to the south. Edwinstowe is to the east, and Ollerton further on in the same direction. Each town has its own page. Shirebrook, Creswell and Ollerton each grew around a pit of their own, so brick terraces turn up in all three, while Edwinstowe sits by Sherwood Forest with an older village core. Each place has its own mix, and every roof is surveyed for what it actually is.
Market Warsop
Market Warsop, from the first look to a ten-year check
-
Survey
Reading a pit-village roof before pricing it
The drive from Sheffield is about 22 road miles and 38 minutes towards the south-east, and the survey is arranged around your week. In a terrace loft we measure under the ridge, find the rafter positions and look at the ceiling height below. On an extension we probe the flat covering and trace the direction of the joists. We also ask what lies above and beside the room, because a rooflight over a chimney breast is a different proposition from one over open ceiling.
-
Fitting day
Working round shared walls and old coverings
On a terrace the frame is kept clear of the party wall, the tiles or slates are set aside, and the flashing is worked into the courses. On an older flat roof the new kerb goes up level, and if the covering needs renewing at the join, we agree that before starting. Before leaving we sweep the roof, check the gutters below for debris and show you the finished opening from inside, so any snag is dealt with that day.
-
First winter
What to watch in the first cold months
A bungalow bathroom with a tube above it shows quickly whether the light is doing its job. Condensation on a roof window above a kitchen or bathroom in cold weather is usually the room's moisture, not a leak, and a vent or an opening sash usually puts it right. If a damp patch appears at the reveals after heavy rain, photograph it and send it over.
-
Year 10
Where the fitting is looked at again
At the ten-year point we would look at the kerb or flashing first, since that is the detail our fitting guarantee rests on. Our written list for this unit covers the gaskets, the double-glazed pane and any motor, and notes which of them can be changed without going out onto the roof.
Warsop householders ask about their roofs
Is a small terrace loft too tight for a roof window?
Seldom. The window is picked to suit the space between the rafters, and we check the ceiling height beneath the opening so there is room to stand under it. The survey settles whether the space works, and if not, a tube may do the job.
Does the old flat roof on my extension need replacing before a rooflight goes in?
Sometimes. At survey we probe the covering and say whether it is sound enough to be joined to. If it is not, we price renewing it around the opening as part of the same job, so you are not paying twice for scaffolding or access.
Do the Warsop conservation areas affect me?
The council's data lists areas at Church Warsop and Market Warsop. We check the map for your house and let you know at survey if a slope facing the road is affected.
How do you bring light into a bungalow hall?
With a sun tunnel. A small dome on the roof feeds a tube through the roof space to a diffuser overhead in the hall. A clear run between the rafters is needed first, and we confirm it before offering the option.
What do I get at the end of the job?
A certificate, once building control has inspected notifiable work. We deal with the notification, and you keep the certificate with the house papers.
Can a roof window sit near a shared chimney stack in a Warsop terrace?
Often it can, with a margin left for the flashing and for any work the stack itself needs later. We mark the position in the loft with a clear gap, because an opening placed hard against a stack makes both jobs awkward. A stack shared with a neighbour is not ours to alter, so the window is set on your own side of the party wall and the plan records the gap.