Skylights & rooflights in Finningley
Finningley is a small village on flat land at the eastern edge of South Yorkshire, with detached houses, bungalows and converted farm buildings more than rows of terraces. Here we fit and renew skylights, rooflights and roof windows, planning each so the seals and glazing can be changed later with the roof left whole.

The demands a Finningley roof makes of a skylight
A village on open ground has little shelter, and a house with a lot of roof for its floor area. Both make the rooflight a bigger decision than it is in a town street: more weather reaches it, and more of the roof is visible from the lane.
-

Open ground and long views
Few buildings or hills stand between a Finningley roof and the wind. Rain can arrive at an angle from any side, so we look at the aspect of each slope and set the flashing and the seals for exposure, not for a sheltered street. Few of the roofs here have a taller neighbour to break the gusts, so a loose flashing shows up sooner than it would in town.
-

Bungalows and roofs with a lot of height
Detached bungalows and chalet-style houses have big roofs that hold usable space. Where a room in the roof is wanted, the rules on headroom and escape windows apply, and we check them against your actual house.
-

Converted and extended buildings
Where a barn, outbuilding or older cottage has been converted, the roof structure may be a mix of old timber and new work. We read what is there and plan the opening around it.
Finningley's houses, plot by plot
Finningley is small, and its houses are mostly detached or semi-detached, set on generous plots with gardens at the front and back. There are older cottages and farmhouse-style homes near the middle of the village, and bungalows and larger family houses of the later twentieth century further out. The variety is a fair reason for treating every roof as a separate case, since two neighbours may have completely different timbers above them.
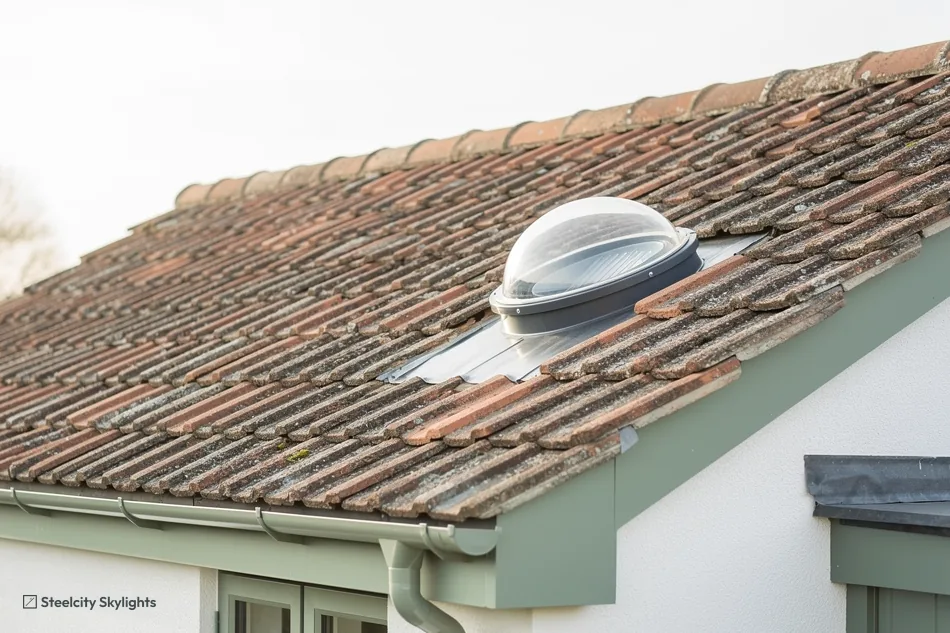
The older houses often have pitched roofs covered in clay tile or slate, with rafters that vary in size and spacing. A roof window opening must be planned around whatever timber is already there, sometimes with a trimmer added, and we never promise the position until the loft has been seen. A slim frame suits an older slope better than a deep one, even where no conservation rules apply.
Bungalows and dormer bungalows are the commonest reason for a call. With a large, low-pitched roof over a single storey, a skylight is a practical way to light an inner hall or a room in the roof. Sun tunnels suit the narrower spaces, and a roof window suits the larger ones, depending on the ridge height and the ceilings.
Rear extensions on the village's larger houses often have a flat or shallow roof, and these are well suited to a lantern or a flat rooflight. On a large plot there is generally no neighbour close behind to overlook the glass, so the question is more about sun and heat than about privacy.
Space around a house on a generous plot brings its own questions. A large garden room or an annexe in the grounds, built as an outbuilding, may need its own roof glazing, and the rules for an outbuilding differ from those for the house. We ask what the building is and what it is for before suggesting a unit.
Trees are a feature of a village like this. Overhanging branches drop leaves and sap on a rooflight, and a flat unit under a tree will need cleaning more often than one in the open. We note any nearby trees at survey and, where it matters, suggest a pitch or a position that sheds debris.
Roof colour and material are worth a thought here too. Clay pantile, plain tile and slate each ask for a different flashing kit, and a rooflight that sits well in one can look clumsy in another. We take a sample of the covering into account when we pick the frame colour and the flashing, so the new window sits quietly in the existing slope.
On the older cottage and farmhouse roofs near the middle of the village, clay tile or slate sets the pace for any repair. On such a roof it is the flashing and the seals that go first, while the frame can be kept if it was chosen with the covering in mind. The blind and the lining inside are the easy parts to change, and the glazed unit can be exchanged through the same frame without touching the tiles around it. Because rafters vary in size and spacing, we open the loft at survey, measure the gap between the timbers and check for old repairs, damp or woodworm marks near the opening. If a trimmer has to be added, the quote says so.
Which rooflights work for Finningley houses
Finningley's mix of bungalows, older cottages and extended family houses leads to a range of work: roof windows for rooms in the roof, lanterns on the back of extensions, sun tunnels for dark halls and replacement where an older unit has failed. The quote lists which parts will tire first and how each one is swapped.
 Roof WindowsFor rooms in the roof of bungalows and chalet houses, where headroom and escape rules are checked before design.
 Roof LanternsFor the larger rear extensions on bigger plots, where a lantern sends daylight to the centre of a wide room.
 Flat Roof RooflightsFor flat-roofed additions and garage conversions that need daylight without a raised lantern.
 Electric & Opening RooflightsFor tall spaces and high roofs where a manual unit cannot be reached, opened by a switch.
 Sun TunnelsFor inner halls and bathrooms in bungalows, where daylight has to come from the roof.
 Energy Efficient RooflightsFor older glazing on exposed houses, where winter heat loss is most noticeable.
What the council and the regulations mean for a Finningley rooflight
City of Doncaster Council
Finningley's planning authority is Doncaster. For houses, a window set into the slope is usually permitted development, and the national conditions sit in the guide linked below, so we point there. Flats and converted buildings that are no longer a single dwelling house need separate checking.
The council's data records a conservation area for Finningley near the centre, and we do not assume which houses it covers. Your address goes against the council's plan at survey; if the house is inside, we show a slimmer flush unit beside the standard one and explain what each changes on the slope.
There is also an Article 4 boundary near the centre, labelled DSA and in force since 25 July 2024. We do not guess what it removes from a given property. At survey we read the direction's wording against your address and say plainly whether it touches the roof.
Because Finningley is small, a single conversation about the roof often settles whether a house falls in the conservation boundary, the Article 4 area or neither. It is a quick check for us, and it costs you nothing to ask at the first call.
Building Regulations cover the work wherever it is done. Notifiable work is reported by us to Doncaster's building control team or a registered approver, and the certificate at the end belongs in the pack of papers a buyer will ask for.
Detached houses on large plots give more freedom than a terrace, since there is rarely a boundary wall to worry about, but they also mean the whole roof is visible from the lane. Where a house is in the conservation area, we think about which slope the village actually sees before settling a position.
Conservation areas
A Finningley conservation area is recorded near the centre, along with an Article 4 boundary. Both are checked against your address by us, and you get a plain account of what they mean for the roof.
Finningley, Bawtry and New Rossington as neighbours
Finningley sits at the eastern edge of this group of places. New Rossington is 3.6 miles west and Bawtry is 4 miles south. Armthorpe lies 4.7 miles north-west, Harworth 5.9 miles south-west and Tickhill 6.1 miles south-west. Kirk Sandall is 6.2 miles north-west, Hatfield 6.2 miles north, and Doncaster 6.5 miles north-west. That makes eight places, each with a page of its own. The houses change from one to the next, from the city streets of Doncaster to the smaller centres of Bawtry and Tickhill, and a rooflight that suits a bungalow here may not suit a terrace there.
Finningley
Finningley: a rooflight from survey through its first twenty years
-
Survey
Reading a roof that stands alone
The drive from central Sheffield is 27.2 road miles heading east, about 36 minutes. On a detached house we look at all four slopes, because each faces something different, and in the loft we measure the timbers and check their condition. We also compare your address with the council's conservation map and the Article 4 boundary before bringing options.
-
Fitting day
Working on a roof the wind can reach
On an exposed house we pick the working day with the forecast in mind and close the roof before we leave. The frame is set square, the flashing is built to the tile, and the lining inside is finished straight. Sealant lines and flashing laps are things you can inspect, and that is the workmanship our guarantee covers.
-
First winter
How an exposed rooflight copes with the cold
A new unit on an open site meets the full winter. If the glass is misted on the room side in the morning, that is moisture in the air indoors, not a fault. Check the reveals after heavy rain too. An opening sash should close squarely, and a short airing usually clears condensation.
-
Year 10
Looking at what the weather has worked on
At ten years the gaskets, the hinges and any motor have been through a decade of open weather, and the sealant at the flashing deserves a look. Your quote's life plan names every part and its method of replacement, so that work does not disturb the roof around the frame.
-
Year 20
The long view on an exposed site
By the twentieth year the glass, the seals and any motor have each had a long run of wind and sun. The life plan names every part that is meant to be replaceable and how each is changed. With a plan in hand, replacing a tired unit is a booked job, not an emergency.
Finningley: what people want to know first
Is my address inside the Finningley conservation area?
Only the council's map can say for certain, and we check it against your address at survey. If it is, we bring a flush conservation unit as well as the standard option.
What is the Article 4 boundary near the centre?
It is a direction in force since 25 July 2024 that can remove some permitted development rights in its area. We read its wording against your address and tell you whether it affects a rooflight.
Can I put a roof window into a bungalow roof?
In many cases, yes. We check the ridge height, the rafters and, if the room will be a bedroom, the escape-window size and height from the floor.
Will a lantern overheat a south-facing extension?
It can, which is why glass choice and an opening sash or vent matter. We discuss the aspect and the shading at survey, so the room works in summer as well as in winter.
Can you work on a converted barn or outbuilding?
Often, but the structure is different from a standard house roof. We read the timbers first and tell you what the opening needs, and whether the building is a single dwelling for planning purposes.
Do you fit rooflights on garden rooms and outbuildings?
Yes, where the building suits one. An outbuilding is judged differently from a house for planning and for Building Regulations, so we ask what it is used for and how it is built before we quote.
Does a Finningley bungalow with a clay pantile roof need a special rooflight?
Pantile suits a roof window with a matching flashing kit, and the frame colour is picked to sit quietly against the clay. The curved profile means the flashing is shaped to the tile, so the fixing detail matters more than the glass. At survey we note the tile profile, measure between the rafters and say which kit fits. The quote names the first part to tire and how it comes out later.