Short answer: a roof window can be fitted to most pitched roofs, to rooms in a loft, and to some flat or low-pitched roofs with the right unit. The limits are the pitch of the roof, the structure under it, the planning status of the house and what sits on the other side of the opening. Within those limits, the position is yours to choose.
Pitched roofs
A pitched roof is where roof windows are most at home. Slate or tile, the covering is lifted, the frame is fixed to the timbers and the flashing seals the gap. Each roof window is made for a range of pitch, and most are set for a middling angle. A steeper or shallower roof can need a different flashing or a different unit. At survey we measure the pitch with a level and check the maker's range for the window we are proposing. The skylight roof pitch question comes first, because it narrows the choice before anything else is discussed.
The covering matters too. Slate, plain tile, interlocking concrete tile and stone slate each need their own flashing kit. Our guides on slate roofs and flashing kits go into the detail.
Low pitches and flat roofs
A standard roof window needs a minimum slope so that water runs off it. Below that, the right product is a different one: either a roof window made for a low pitch, with deeper flashing, or a flat-roof rooflight on a kerb. A flat-roof unit is a rooflight in the regulations, not a roof window, and it is judged against a different energy figure. If your roof is nearly flat, read our page on flat roof rooflights before choosing.
Lofts, bedrooms and other rooms
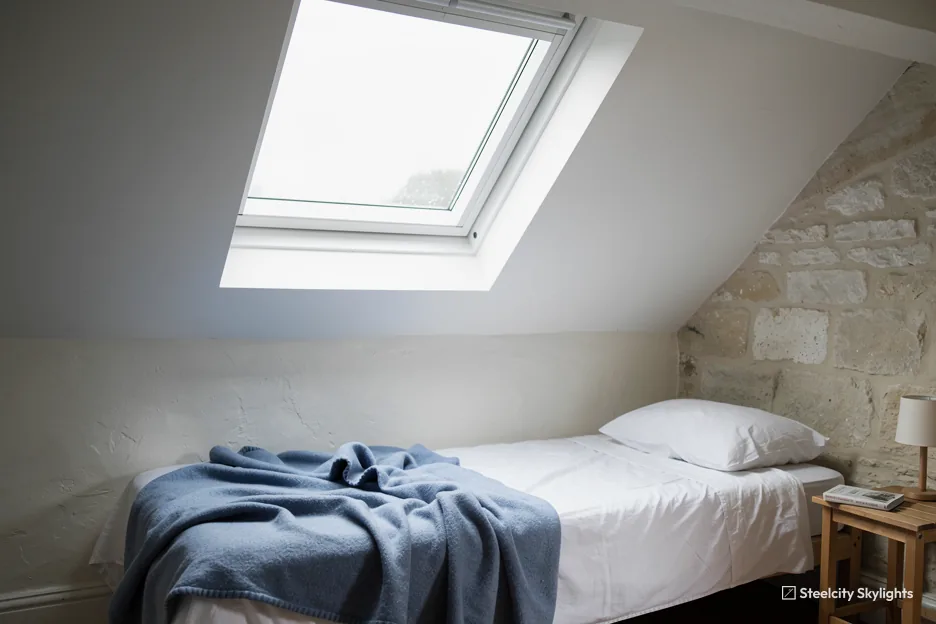
Rooms in the roof are the usual place, and a roof window can serve a landing, bathroom, kitchen or study as well as a bedroom. Position within the room is a design choice. Higher up the slope gives more sky and less view. Lower down gives a view out, but the window must still clear the furniture and the ceiling line. A bedroom window needs to be low enough to look out of and, if it is the escape, low enough to climb through. See whether a roof window can be a fire escape.
| Question | What we look at |
|---|---|
| Roof pitch | Within the maker's range for the unit |
| Rafter spacing | Does the frame fit between, or must rafters be trimmed |
| Covering | Slate, tile or stone slate, and its condition |
| Chimney, valley or ridge | Clearance from the flashing and the lead work |
| Room below | Sill height, furniture and headroom |
Where the structure says no
A frame that sits between two rafters is simple. A frame wider than the gap means cutting a rafter and framing a trimmer either side. Part A treats that as structural work, which has to be approved first. Some roofs have purlins, hips or trusses that make an opening awkward, and a spot that looks right from the garden can fall across a timber that cannot be moved. We find these at survey, in the loft, and move the window along the slope where it helps.
A chimney, a valley gutter or a ridge also limit the position, because the flashings must clear each other. A window set too close to one of these can leave no room for a proper upstand and leak at the junction. A short move sideways often solves it.
Planning and where you live
Houses get a general permission for roof windows, with height and projection limits; flats do not. Some conservation areas sit under an Article 4 direction that takes that permission away, a listed house needs consent, and the national park authority replaces the city council as decision maker for houses inside the Peak boundary. We look up your address at survey. The numbers are in rooflights, planning and Building Regulations, and we do not repeat them here. Our own page on whether VELUX windows need planning permission goes through it.
Building Regulations on a new opening
Adding a roof window brings in Building Control, and we file the notice with the council or an approver. For energy, Approved Document L sets the window figure of 1.4 W/m²K, or WER Band B, wherever the window goes. Daylight has no rule for houses in England, so how many windows you want comes down to the room.
Which room, how many, and how far apart
One larger window gives a bold patch of light. Two smaller ones, set apart on the slope, spread it more evenly and give cross-ventilation across the room. In a narrow loft, two windows side by side can leave a dark strip between them. We sketch the spots on the roof at survey, and show where the light will fall at different times of day, so the choice is yours before any slate is lifted.
What we do with the answer
Our survey produces a written quote at a fixed price, naming each window, its position, the flashing and any trimming. A life plan sits with it: what wears, how each part is swapped and whether the roof must be opened. The 10-year guarantee covers the workmanship you can see in each position, and year 5 is our first look at the seals. Where a window is replacing an old one in the same hole, the job is simpler and quicker; see replacing an old VELUX window. Our roof windows page covers the full service, and centre-pivot or top-hung helps with the type.