Skylights & rooflights in Mansfield Woodhouse
Mansfield Woodhouse is a large village that has grown into the north side of Mansfield, with an old centre, terraced streets and wide areas of estate housing around it. A skylight here is quoted with its wearing parts listed, so the first service call is planned before the first one is fitted.

Three kinds of roof, three kinds of dark room
Woodhouse has more layers than its size suggests: an old core, long terraced streets and big post-war estates, all within a short walk of one another. Each layer leaves a different dark room behind, and each wants a different answer from the roof. So we never quote from a street name alone: two neighbours on the same road can have very different roofs behind the front wall.
-

Old-core houses with uneven roofs
Near the village centre some roofs are old enough to have sagged between their supports. We sight along the slope before marking an opening, because a frame fixed to a dipping roof will not sit true until it is packed.
-

Terraced streets with deep, narrow rooms
Long rows of brick terraces run front to back with little glass on the sides. The back bedroom and the stairs get least, and a roof window above the stairwell is often the biggest single gain.
-

Estate semis grown outwards
The post-war estates have been extended at the back for decades. Those flat roofs are where a lantern or a flat rooflight can reach the middle of a deep kitchen.
Brick, stone and pantile in Woodhouse
At the centre there are older houses in local stone and in brick, some with pantile or slate roofs, set among the lanes of the old village. Roofs in this part have often been patched many times, and the first job at survey is to find the rafters that carry the load. A roof window here is matched to the space between two of them, and a slim frame sits better in an old slope.
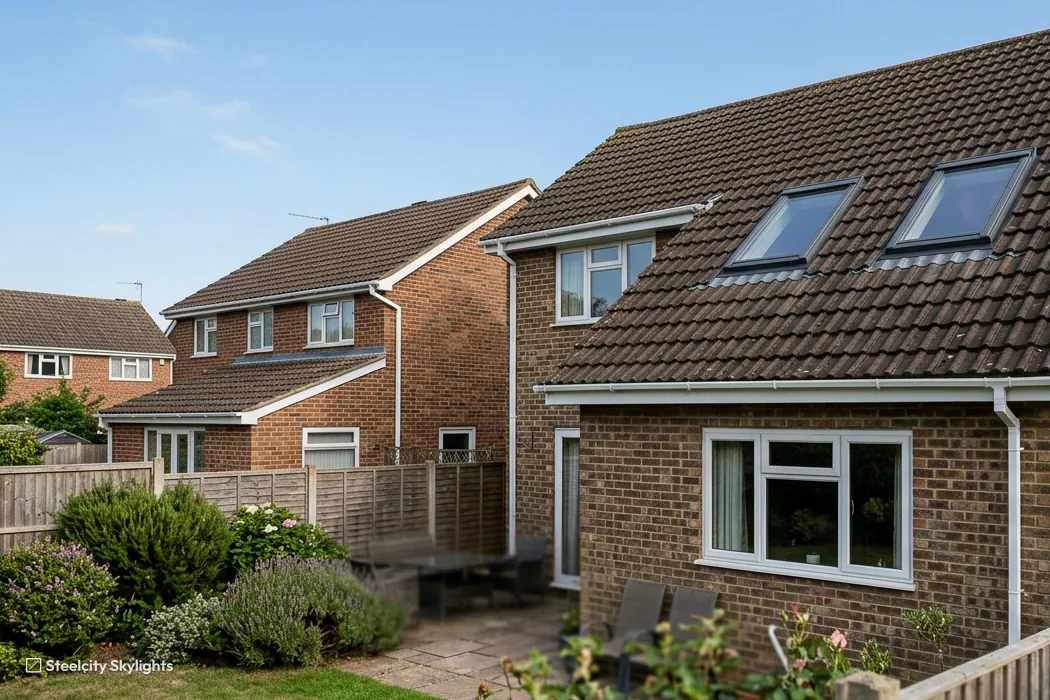
Running out from the centre are streets of brick terraces and short rows, built as the village filled in. Roofs are usually slate or tile over narrow lofts, with a rear offshoot under a lower roof. Many have been altered with a kitchen extension, and the join between old and new roof is the part to watch.
Beyond the terraces come the estates, which account for a large share of the homes. Semis and bungalows in brick under concrete tiles follow regular patterns, and the loft hatch sits over the landing. They are easy roofs to survey, and a roof window or a tube fits without much argument. Where a bungalow has had its roof space made into a room, the escape question comes up, and we measure the opening against the minimum size before the frame is ordered.
The council's conservation data also names The Park, and Pleasley Park and Vale, near the village. Toward the edges of Woodhouse some older houses stand on more generous plots, and their roofs can be tall and steeply pitched, which leaves room for a pair of windows.
Newer closes at the boundary use trussed roofs. Where a truss would be cut by an opening, the job becomes a structural one with a designed trimmer, and we say so before quoting. A roof that looks plain from the pavement can hide a surprise, such as a steel beam from an old conversion, and the loft is where we find it.
A good many households here have lived in their homes for a long time and changed them room by room. A bathroom moved upstairs, a back bedroom knocked into the landing, a porch built on: each change shifts where daylight falls. We ask which rooms you use most and at what time of day, then look at the roof for the position that serves those hours. A bedroom used mainly in the evening wants a different window from a kitchen that is busiest at breakfast, and the roof gives only so many choices, so it pays to settle the priority before the frame is ordered.
On a pantile roof in the older lanes, a roof window has to be flashed to a covering that is not flat, because pantiles are curved. What wears is the flashing against that profile and the seals on the sash, so both go on the life plan with a checkpoint. A blind or an inner lining can be changed from inside. At survey we look at whether the pantiles are nailed or hung on battens, how many are cracked or slipped near the opening, and whether the rafters have taken up moisture. If any tiles need refixing, we say so while the roof is open, and we choose a flashing kit made for the profile.
Rooflights chosen for Woodhouse homes
Terrace lofts take roof windows, bungalow halls take tubes, and extensions take flat rooflights or lanterns. Older edges call for a slimmer frame that sits close to the slope. In each case the quote sets out what will wear first and how that part would be replaced.
 Roof WindowsFor terrace and semi lofts, fitted in the rafter bay and weathered into the roof covering, with a plastered splay finishing the ceiling side.
 Conservation RooflightsFor houses on the older edges of the village, where a slim, low-set frame keeps the street side of the roof looking as it did.
 Flat Roof RooflightsFor the single-storey kitchen extensions at the back of estate semis, where a wall window barely reaches the room's centre.
 Roof LanternsFor deeper, taller rear extensions, giving a dining or living space light from directly overhead.
 Sun TunnelsFor a hall, landing or bathroom with no outside wall, with a tube through the roof space.
 Electric & Opening RooflightsFor high roofs that are awkward to reach, where a motor lets you vent a warm room from a switch or remote.
Woodhouse and its three conservation names
Mansfield District Council
Planning matters in Woodhouse are decided by Mansfield, and the limits on a house rooflight come from national rules, not local ones. We keep them in our planning and Building Regulations guide. A lantern standing tall on a flat roof is the case to measure first. Nothing on this page replaces that guide, and nothing in it changes because the village sits next to a bigger town.
The planning data names three conservation areas in and around the village: The Park, Pleasley Park and Vale, and Mansfield Woodhouse itself. A rooflight on a slope facing the street is easier to see in any of them, and we begin with a slim, low-set unit. The map is read against your house at survey.
Flats and conversions are outside the permitted development route that houses use, so permission is needed and the freeholder usually has to agree. Say so early if your home is part of a converted building. A shared roof, a lease with a clause about alterations or a management company can each add a step, and it is better to know before a frame is ordered.
Conservation areas
The council's data names The Park, Pleasley Park and Vale, and Mansfield Woodhouse. The map is read against your house at survey and you are told what applies.
After the work, building control is notified by us and you are sent the certificate that follows inspection. Keep it somewhere you can find it in ten years, because whoever buys the house will ask.
North and south of Woodhouse
Mansfield runs straight on from the southern end of the village, barely a mile and a half away, and Forest Town sits just beyond to the south-east. Shirebrook lies to the north-west and Market Warsop to the north-east, both colliery villages with plenty of brick terraces. Stanton Hill, Sutton-in-Ashfield, Kirkby-in-Ashfield and Huthwaite make an arc to the south-west. Each has its own page. Going south, the housing thickens and the roofs get more varied, while going north the villages are smaller and the terraces more uniform. Woodhouse sits between the two, which is why a single morning here can take in a stone cottage, a terrace loft and an estate extension.
Mansfield Woodhouse
A Woodhouse roof, from survey to the tenth year
-
Survey
Reading the roof and the room beneath it
The run from Sheffield is about 24 road miles and 43 minutes, heading south-east, and we book the survey for a time that works for you. In the loft we find the rafters, note any pipework below the opening, and check the ceiling height under it. On an extension we look at the covering and trace the joists. If the house is old, we also look at the underside of the roof for signs of past leaks, since a new frame should not be set into rotten timber.
-
Fitting day
Opening the slope and closing it again by evening
Tiles or slates round the opening are taken off, the frame is set and packed true, and the flashing is laced into the courses. Inside, the opening is lined and finished with a splay. A flat roof gets a level kerb, sealed to the existing covering and tested with water before we go. Rubbish goes with us, and the room below is protected with sheets for the whole job.
-
First spring
Checking the unit after its first full season
By the first spring you know how the unit copes with a wet winter. Open the sash through its whole travel, look at the reveals for any mark after heavy rain, and note whether a south-facing room warms too early in the day. Those observations help decide on a blind or a different glass if one is wanted. If anything looks odd in the first season, ring us and we will take a look rather than leave it to grow.
-
Year 10
The tenth-year look at seals and gear
A decade in, we would look at the seals and the opening gear. The guarantee on our workmanship rests on the flashing we fitted. For the glass or a motor, the paperwork explains how each could be swapped without opening up the slope round the frame.
What Woodhouse owners want to know before a roof is opened
Which conservation areas touch Mansfield Woodhouse?
The council's data names The Park, Pleasley Park and Vale, and Mansfield Woodhouse. Your house is checked against the map at survey, and we say whether it touches the slope facing the street.
My terrace has a narrow loft. Is there room for a roof window?
Usually. The window is picked to match the space between rafters, and we check there is headroom below the opening. If the loft is too shallow, a tube may be the better route. A tube needs far less depth than a window, and it can also be fitted where the ceiling below is low.
Can I put a lantern on my kitchen extension?
In most cases. The covering and the joists beneath it decide, and both are looked at during the survey. Where the roof is sound, the opening is framed, a kerb is built round it and the covering is carried up to the kerb.
Does an old, slightly sagging roof rule out a roof window?
No, but it changes how we fit. We sight along the slope, and the frame is packed true before it is fixed so the sash opens and closes properly. If the dip is large, we may suggest a short sister timber alongside the rafter before the frame goes in, and we would explain why at the survey.
What paperwork comes with the job?
We notify building control, and once the work has been inspected the certificate reaches you. It belongs with the house papers.
Will a pantile roof take a roof window without broken tiles?
Tiles within the opening have to come out, and those at its edges are lifted and relaid around the frame. Old pantiles can crack as they are lifted, so we keep any spare ones we can and tell you at survey if matching tiles will be a problem. The flashing kit is chosen for the curve of the tile, and the soakers are formed to it. A brittle roof is noted on the survey sheet before the job is priced.