Skylights & rooflights in Kirk Sandall
Semis, bungalows and extended family homes stand on the open, level ground of Kirk Sandall, north-east of Doncaster. Our work here is skylights, roof windows and lanterns, new or replacement, each one picked so a worn seal, pane or motor can be exchanged later and the surrounding roof left alone.

What a Kirk Sandall roof demands of a rooflight
The ground around Kirk Sandall is flat, so there are no hills to shelter a roof and no valley walls to box one in. Houses stand in their own gardens under plain pitched or hipped roofs, and what a rooflight has to cope with is set by the roof itself, the extension built onto it and the wide sky above both.
-

Semis whose upstairs rooms were never made for daylight
A semi with a pitched roof and a small rear bedroom or box room often has a loft that could be a proper room, if only the light reached it. A roof window set between the rafters does that, but the opening has to match the rafter spacing already in the roof. Where it does not, the framing is trimmed and the work is designed as structure first and glazing second.
-

Open, level ground and wind from every side
With few buildings or hills to break it up, weather comes across the land from whichever direction it likes. That puts steady load on the flashings and seals of a rooflight on an exposed slope, and it is why we look at the edges and corners of a roof before choosing a frame, not just at the opening.
-

Flat-roofed extensions at the back of the house
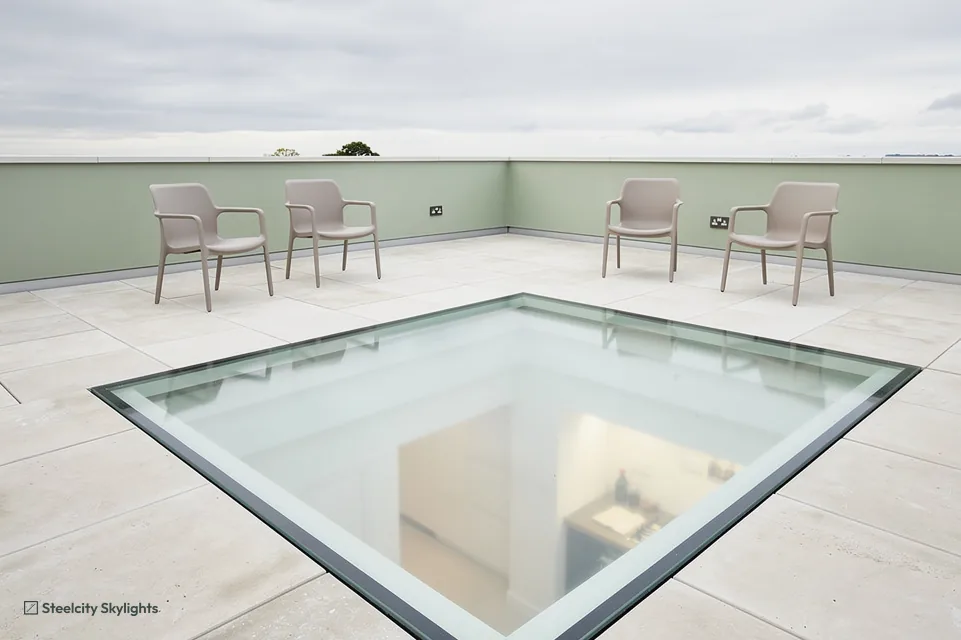
Many family homes on plots like these have gained a single-storey kitchen or dining extension, and the deep middle of that room sits far from any window. Over it, a flat rooflight or lantern changes the room completely, provided the flat roof beneath is sound and the new kerb is joined to it properly.
Kirk Sandall's houses, as we find them
The housing here is mainly suburban: semi-detached houses, a few terraces and plenty of bungalows, set along streets that are wide by the standards of older towns. Brick is the walling you see most, with tiled roofs in either clay or concrete. These houses have little of the cramped attic geometry of Victorian terraces, and a pitched roof often has enough height in the middle to make a bedroom, a study or a playroom, provided there is daylight. That is where a roof window earns its place.
Bungalows change the question. A bungalow with a low-pitched roof and a hallway or bathroom in the middle of the plan has rooms that no wall window can reach. A sun tunnel can run from the ridge side of the roof down to a ceiling in a central bathroom, and where the roof space has been turned into a bedroom, a roof window gives that room its daylight. In a chalet-style bungalow the room in the roof counts as a habitable upper floor, and when escape is part of the plan the opening is sized to the escape rules, not to what looks good.
Edenthorpe, which runs on from Kirk Sandall, has the same blend of semis and bungalows, and further north Barnby Dun is a village with an older core and later houses grown around it. In an older village street the roofs are likelier to carry a mix of materials, with extensions in a different tile from the main house, so we check what we are joining to before we promise a flashing detail.
Because the land is so level, each house stands in its own view of the weather. A semi at the end of a row takes wind at its gable and its corner; a bungalow in the middle of a row is more sheltered along the sides but open at the front and back. We read the roof for how it is placed on its plot, then choose the flashing kit, the glazing and the opening method to suit that position rather than assuming every house in the area faces the same weather.
Two other things shape the work. Many of these houses were built with a garage beside them or a porch in front, and a later extension often wraps round the back, so the roof can have three or four separate planes at different heights. Each plane has its own valley, abutment and flashing, and a rooflight near one of those joins needs the detail drawn out before the frame is ordered. We would rather spend an extra half hour on the roof at survey than guess at it from the road.
Rooflights for Kirk Sandall semis, bungalows and extensions
Kirk Sandall installations follow the plan of the house: roof windows in lofts, with lanterns and flat rooflights over extensions, sun tunnels for bungalows with a dark middle, and fresh glazing for lights that have clouded. In each quote we list what is being fitted, what in it will age, and how that part comes out later.
 Roof WindowsFor loft rooms in the pitched roofs of semis, where the frame drops in between the old rafters and is flashed into the tiles.
 Flat Roof RooflightsOver the back kitchen extensions, where a flat rooflight lights the far end of a room, away from the garden doors.
 Sun TunnelsFor the bathrooms and hallways in the middle of a bungalow plan, where a tube through the roof space carries light to a ceiling.
 VELUX WindowsWhere a house already has a VELUX roof window that needs swapping, the size code tells us the width and height to match.
 Electric & Opening RooflightsWhere the sash is beyond arm's length, a powered opener with a rain sensor takes over the opening and closing.
 Misted & Failed Rooflight UnitsFor rooflights on older extensions whose double glazing has fogged inside, where the sealed glass may be the only part to renew.
Planning, Article 4 and the Kirk Sandall roof
City of Doncaster Council
Planning applications in Kirk Sandall go to City of Doncaster Council. Many houses here can take a small roof window without an application, under permitted development; the exact limits are national and sit in our planning guide. Height is the thing to watch on a lantern, because one that stands well proud of an extension roof may no longer fit those rights.
The council's published data shows no conservation areas near the centre of Kirk Sandall. It does show one Article 4 direction, for houses in multiple occupation, in force since 14 October 2019. That direction concerns turning a family home into a shared house, and it is not about roof glazing. We still lay the direction map over your address at survey, so we know exactly what applies before a design reaches you.
Earlier work on the property matters too. A condition on an earlier planning approval can remove permitted development rights, so the survey lays the house's history against the rules before any quote is written.
Permitted development does not reach flats or maisonettes, so a rooflight in one means applying for planning permission and getting the freeholder to agree. Tell us early and we will confirm where you stand before anyone books a survey.
Conservation areas
The council lists no conservation areas near Kirk Sandall's centre, and one Article 4 direction on shared houses. Your own address goes against the map before we suggest a unit.
Building Regulations apply here as anywhere. When a job is notifiable, we send the notice to Building Control ourselves, and a private registered approver or the council carries out the inspection.
From Kirk Sandall to Armthorpe and Hatfield
Kirk Sandall sits on the north-eastern side of Doncaster. Armthorpe is the nearest neighbour, 1.5 miles south, with Hatfield 2.8 miles east and Bentley 3.3 miles west. The city centre of Doncaster lies 3.7 miles south-west, with Cusworth 4.5 miles and Sprotbrough 5.9 miles out in the same general direction. Adwick le Street is 5 miles west and Askern 5.2 miles north-west. Edenthorpe and Barnby Dun run on from Kirk Sandall itself. We work in all of these. The housing changes from one to the next, from the larger semis and bungalows of the suburbs to the older cottages of village centres, and so does the right kind of rooflight for the roof. Armthorpe and Hatfield share much of Kirk Sandall's mix of semis and bungalows, while Bentley and Doncaster bring older brick terraces and larger villas into the picture.
Kirk Sandall
From first visit to the long run in Kirk Sandall
-
Survey
Reading the roof and the plot before quoting
Kirk Sandall is 27.9 road miles from central Sheffield, a 37-minute drive heading north-east, and we fix the visit around your diary. On a pitched roof we count the rafters, check the tiles and eye along the slope for dips. On an extension we check the felt or membrane on top and the timbers beneath. We also note where the house sits on its plot, because on this open ground that decides how much wind the flashings will meet.
-
Opening day
Cutting into a semi or an extension roof
In a tiled roof, we stack the tiles lifted from the opening so they go back neatly. Where a rafter has to be trimmed, the new framing is fixed first so the roof is never left weaker than it was. On an extension roof we build the kerb level, dress the old covering up to it and hose-test the joint before leaving.
-
First storms
Watching a new unit take the weather
Open ground puts a rooflight through the wind sooner than a sheltered street would. After the first big blow, look at the ceiling reveals for damp marks, open the sash right out and make sure it closes cleanly. With a sun tunnel on a bungalow, glance at the diffuser for dust or condensation that would point to a gap in the tube.
-
Year 15
What wears first, and what it takes to replace
Once the second decade is underway, the seals on an exposed corner slope will have taken more than those on a sheltered side. Your quote's written plan names the weak points of the unit and how each is renewed, from indoors or on the roof, with the tiles around the frame staying put. A 10-year guarantee covers the work from completion.
Kirk Sandall households: your rooflight questions
Does the Article 4 direction near Kirk Sandall stop me fitting a rooflight?
No. The direction on file for the area covers houses in multiple occupation, meaning a family home turned into a shared house. It does not limit roof windows as such. Because it can overlap with other rules, at survey we compare the map with your address.
Can a roof window be fitted in the loft of a semi on the estate streets?
Often, yes. The frame is sized to the rafter spacing where possible, flashed into the tiles and finished with a lining indoors. If the loft has a low ridge or a cluttered roof space, the survey tells us before the quote is written.
I have a bungalow with a dark bathroom in the middle. What are my choices?
A sun tunnel is the simplest answer, running from the roof down to a ceiling diffuser. A roof window is the other choice if the bathroom sits under a convertible roof void. We look at the roof space at survey to see which fits the layout.
Is a lantern possible over my kitchen extension?
Usually, if the flat roof is sound. We trim the joists to frame the opening, build a raised kerb and seal the existing covering to it. A lantern that stands tall above the roof is the case that can leave permitted development, so we check its height first.
Do you cover Edenthorpe and Barnby Dun as well?
Yes. Both run on from Kirk Sandall and sit well inside our area, as do Armthorpe, Hatfield, Bentley and Doncaster itself.