Skylights & rooflights in Sprotbrough
Two and a half miles west of Doncaster, leafy Sprotbrough has an older stone-and-brick core and streets of detached houses and bungalows on generous plots. Wearing parts are listed in every quote, which means a seal or a glass unit can be replaced later with the surrounding roof undisturbed.

What a Sprotbrough roof needs from a rooflight
Sprotbrough roofs are rarely the plain, repeated kind. Plots are generous, houses have been altered and extended over decades, and one street can hold three different roof pitches. That makes the survey the whole job: the unit is decided by what is above the room, not by what the neighbour fitted.
-

Large roofs with deep loft space
Detached houses and big bungalows here often have roofs with plenty of height, which suits a pair of roof windows or a long rooflight. The question is rarely whether there is space, but how the existing insulation, boarding and services run through it, and what has to be moved to open the slope.
-

Extensions on top of extensions
A house that has had a side extension in one decade and a kitchen at the back in another ends up with roofs of several ages joined together. The flat roof over the newest part may be where a lantern belongs, but the oldest covering beside it decides how the upstand is flashed in.
-

Mature trees close to the roof
Gardens in Sprotbrough carry big trees, and leaf litter, moss and branch shade all work on a rooflight. Fixed flat glass collects debris, while a pitched lantern sheds it. We note what stands overhead at survey and choose a form and a cleaning access to suit.
Houses, plots and trees in Sprotbrough
The oldest part of Sprotbrough is a village of stone and brick cottages and larger houses, some with pantile roofs and some with stone slate. The planning data lists a Sprotbrough conservation area, and the roofs inside it are the ones where a rooflight has to be thought about from the road. A slim flush unit set low in a back slope can sit very quietly there, while one on the face of a roof that looks onto the street will draw the eye.
Away from the old core, the village is largely a twentieth-century suburb of detached and semi-detached houses on wide, tree-lined roads, with a large number of bungalows. Many carry hipped roofs in concrete tile, with a garage or side extension added later. The loft over a detached house of this type is usually generous, and one roof window, or two, turns it into a bedroom or a study without altering the outside appearance much.
Bungalows are common here, and the central rooms are what suffer: the hall, the bathroom and sometimes a kitchen on an inside wall. A sun tunnel is the light-touch answer. Where the roof allows it, a window in the slope or a flat rooflight gives more light and can be opened for ventilation, though it requires an opening cut through the roof.
Garden size shapes the work as well. On a large plot there is room to stage materials on the drive and bring a glass unit round the side of the house on a trolley, which keeps the job quick and the lawn intact. On a smaller infill plot, the same unit may need to go through the house. We map the route at survey and tell you what to clear.
The setting adds a note of its own. The village sits above the river and its woodland, and on higher plots the roofs take wind coming up the valley. Behind mature hedges and trees, though, others are sheltered and sit damp in winter. Exposure and shade are judged roof by roof, and they settle the flashing, the glass and whether the unit is fixed or opening.
Garden outbuildings, garages and old coach houses sometimes sit close to the main roof, and a ladder or scaffold lift can be restricted by them. We note every obstruction at survey, and the plan for the day reflects it.
Detached houses on the wide, tree-lined roads often have a hipped concrete-tile roof with a long back slope, and trees change how a rooflight ages. Leaves collect in the angle above the frame, moss builds on shaded tiles and the drip at the head of the unit takes the load. We keep this in mind when choosing the flashing kit and the frame finish. On a shaded slope the glazing seals and the gutter below are the items to check each spring. From inside, the pane can be cleaned, and an opening sash can be reached without a ladder. At survey we record the roof aspect, how close the branches stand and whether a ladder can stand safely at the eaves, then we write that into the plan for the day.
Rooflights for Sprotbrough lofts, extensions and older roofs
Big lofts, later extensions and the older village properties set the pattern of work. Each quote names the unit, sets out the wearing parts and describes how each is replaced. Some of the older roofs carry slate or stone slate, and some of the newer ones carry concrete tile, so the flashing kit changes from one street to the next.
 Roof WindowsFor the deep lofts of detached houses and big bungalows, where two windows can turn unused space into a bedroom or study.
 Conservation RooflightsFor roofs near the old village core, where a slim flush frame keeps a slope looking as it always has from the road.
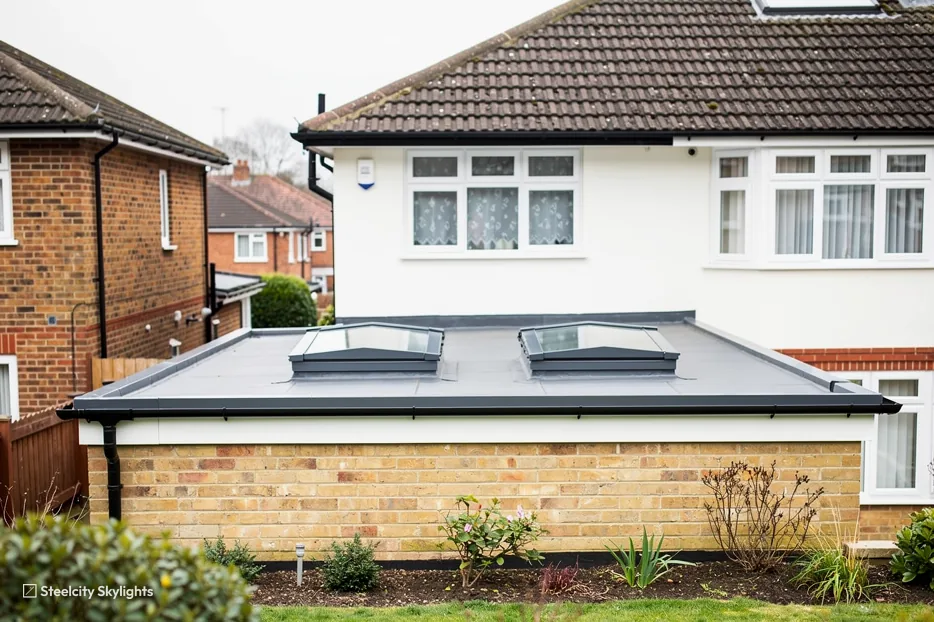
 Roof LanternsOver rear kitchen and garden-room extensions on larger plots, where the roof span lets a lantern light the whole room.
 Walk-On RooflightsWhere a flat roof or terrace sits above a lower room, such as a ground-floor study under a first-floor balcony, and light is wanted from above.
 Energy Efficient RooflightsFor larger glazed areas on bigger houses, where the glass specification makes a real difference to how the room feels in winter and summer.
 Electric & Opening RooflightsFor high ceilings and stairwells under a tall roof, with a motor and a rain sensor to save fetching the pole.
Consents, trees and boundaries in Sprotbrough
City of Doncaster Council
Planning decisions for Sprotbrough rest with Doncaster. Our planning and Building Regulations guide lays out the national conditions that govern applications for a roof window or a low-level rooflight. A lantern standing tall above its roof needs the closest look.
This is a village where conservation matters. In the planning data a Sprotbrough conservation area sits close to the centre, with a Warmsworth one beside it. Within such an area it is the road-facing slope that draws the council's eye, and the usual starting point is a flush unit on a rear slope. The map is matched to your address during the visit, and what applies is spelled out before any design work starts.
Some plots hold a second building, such as an annexe or converted garage. Each has its own roof, and a rooflight on one does not commit the other. If you are planning several changes at once, mention them together so the work can be sequenced sensibly.
Protected trees are a separate matter from the roof. If a scaffold or crane position would disturb one, the council rules on it, and we flag that at survey so nothing is booked that cannot go ahead.
Conservation areas
Sprotbrough and Warmsworth both have conservation areas in the published data. A house inside one gets a flush unit put forward first, and the position is confirmed at survey.
Building Regulations apply wherever the house stands. Whether the council's building control team or a private registered approver inspects, the notification is sent by us, and a certificate follows when the work is passed.
Sprotbrough, with Warmsworth and Conisbrough alongside
Warmsworth is 0.9 miles south of Sprotbrough, Cusworth 1.7 miles north-east and Doncaster 2.4 miles east. Conisbrough lies 2.8 miles south-west, Bentley 3 miles north-east, Adwick le Street 4.2 miles north, Mexborough 4.4 miles west and Goldthorpe 4.9 miles west. Each of these places has its own page, and all are inside our area. The roomy detached houses of Sprotbrough sit next to the smaller semis of Warmsworth and the more varied streets of Cusworth, while the former mining villages to the west bring terraces and estates where roofs are tighter and lofts shallower. The survey is the same everywhere: start from the roof.
Sprotbrough
A Sprotbrough rooflight, from the first visit to year twelve
-
First visit
First impressions of a Sprotbrough roof
The route from central Sheffield is 20.9 road miles to the north-east, about 28 minutes, which keeps a visit easy to fit round your day. We go into the loft where we can, to see rafter size, spacing and the state of the insulation, and we look at the trees round the house. If the property is near the old village, we talk through the conservation area and show a flush option next to the standard unit.
-
Opening up
Cutting the roof with the house still lived in
On a larger roof the opening is set out from inside, so the frame lines up with the room below and not just with the tiles. The rafters are trimmed and a header fitted, and that is structural work needing sign-off. The slope is covered against the weather whenever we stop, because a house with children or a home office cannot stand a wet ceiling overnight.
-
First year
Watching the unit through a full cycle of seasons
A full year tells you most. Look at the reveals after autumn leaf-fall and heavy rain, open any sash all the way, and watch for condensation on the glass in early spring. Under big trees a rooflight picks up moss and leaf litter sooner, so we show you how to clear it safely from inside or from a ladder at a window.
-
Year 12
Seals and glass come due
Around the twelve-year mark we suggest a look at the seals on the more exposed slopes, and at any motor. The written plan that arrives with the quote names those parts, the glass unit among them, and describes each replacement. Each replacement is planned so that the roof around the frame is left as it was.
Sprotbrough homeowners ask us about their roofs
Does the Sprotbrough conservation area take in my house?
Quite possibly, if you live in or near the old part of the village. The published data records a conservation area at Sprotbrough near the centre, with a Warmsworth one next door. At survey your address is checked against the council's map, and we tell you what follows from that.
Can you convert the loft of a detached house with roof windows?
We can supply and fit the roof windows, and trim the rafters for them. What counts as a habitable room is a wider question that involves the stair, insulation and escape route, which the Building Regulations cover, so we look at the whole loft at survey and not only the openings.
Do trees near the house affect which rooflight I should choose?
They do. Overhanging branches drop leaves and moss onto flat glass, and shade changes how much light a rooflight delivers at different times of year. A pitched lantern or a steeper roof window sheds debris better, and we check the line of the sun at survey.
Who inspects the work in Sprotbrough?
Either the council's building control team or a private registered approver may inspect. For notifiable work the notification comes from us, and the completion certificate is issued to you when the inspection is done.
What is covered by your 10-year guarantee?
Ten years of guarantee attach to our own work here: the fitting, the flashing and the weathering of the opening. Glass and moving parts have the maker's separate cover, and the written life plan shows where each applies.
How do overhanging branches affect a roof window on a detached Sprotbrough house?
Branches drop leaves and shade the slope, which means moss and debris collect above the frame. We pick a flashing kit and a frame finish that cope with this and note a spring check in the life plan. At survey we also note how far the branches should stand clear of the frame, so you know what to cut back before the spring check.