Skylights & rooflights in Lepton
Lepton is a village that has grown into a long run of later semis and bungalows, with older stone houses holding the middle and a fold such as Fenay Bridge off to one side. We fit rooflights and skylights to both kinds of roof, and we set out what each will need later.

Why a Lepton house is rarely a blank sheet
A village that has been added to in layers asks different questions of every roof. One lane has stone and slate, the next has concrete tile on a house built long after, and a rooflight that is right for one is wrong for the other.
-

Bungalows with the bedrooms in the roof
Plenty of the newer streets have bungalows and chalet-style houses where the loft has been turned into a room. A roof window is the natural answer there, but only within the height rules for escape from an upper room, so we measure from the floor to the lowest edge of the opening before we agree a position.
-

Kitchens that stopped short of the light
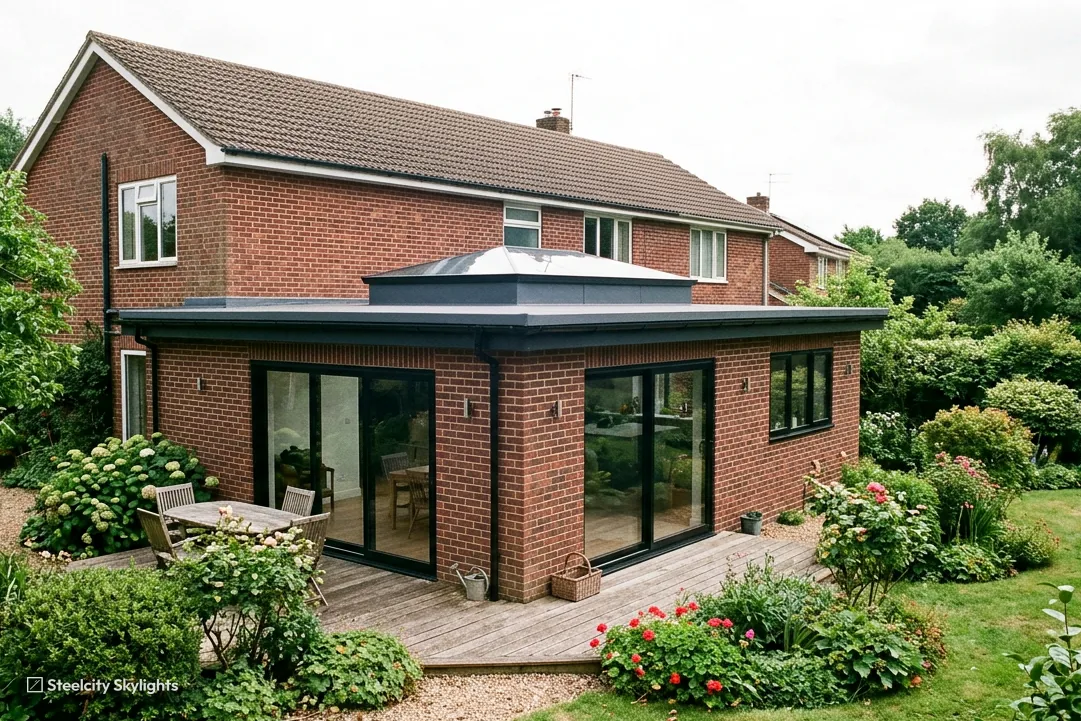
Semis built in the mid twentieth century often had a small kitchen at the back, later pushed outward with a flat-roofed extension. The middle of that enlarged room can end up far from any window, which is where a flat rooflight or lantern earns its place.
-

Old stone roofs among the new
Closer to the centre and around the older lanes, the houses are stone with slate or stone slate. A new opening there means lifting and relaying by hand, and a unit chosen to sit low so the roof still reads as it always has.
What the roofs of Lepton are made of
Lepton does not have one look. The older part of the village is built of stone, with cottages and short rows along the lanes, and their roofs are slate or heavier stone slate on old timbers. Loft space in them is limited, and a roof window has to fit between the rafters that are already there, so we choose a unit by the width of the gap rather than by the size of the room below.
Round that core, the village has spread into streets of inter-war and post-war semis and detached houses, and later cul-de-sacs of modern homes. Most carry concrete or clay tile on timber that is easier to work than an old stone roof, but newer trussed roofs bring their own limit: a hole wider than the spacing of the trusses needs an engineer's design first.
Fenay Bridge, which lies out to one side of the village, has its own mix of older and later houses, and the same rule applies. We do not assume one roof from another by the postcode. At survey we sight along the slope, check the covering and note what the structure underneath will take.
A good many Lepton houses have been given an extension at the rear. That is typically a one-storey kitchen or dining space with a flat or very low pitched roof, and it is where a lantern is most at home, lifting the daylight into the middle of a deep room. We look at the covering, the joists and the way the new roof meets the old wall, and say honestly if the covering is too tired to join to.
Condensation is the other thing that crops up in this sort of house. A family kitchen with a rooflight overhead will see steam rise and meet cold glass in winter, which is why we favour units with warm-edge spacers and an opening sash or vent where the room can take one.
Roof pitch varies as much as the walls do. The older cottages have steep pitches that shed water quickly but make work at height slower, while the bungalows have gentler slopes that call for a flashing made for a lower angle. We note the pitch at survey, since it decides which frame and which flashing kit will keep the weather out, and we put it in the quote.
A back bedroom under a hipped roof, a landing with no window, a bathroom tucked into the middle of a semi: each has a different answer, and it may be a roof window, a sun tunnel or a small flat rooflight. We would rather talk it through room by room than push the same unit at every house.
Light from above also changes how a room feels at the end of the day. A kitchen with a rooflight stays bright when the wall windows have gone dull, and in winter that matters more than the size of the unit.
Storage is another thing to settle. Many people use the loft for boxes, and a new roof window means clearing the area below it and sometimes boarding a safe route to the opening. We tell you what has to move before the day and what we will protect with dust sheets.
A bungalow with a gentle roof slope needs a window chosen for the pitch, and that choice decides how it behaves over the years. At a low angle water leaves slowly, and a leaf or a film of moss can hold it against the frame, so the flashing kit has to be one made for the pitch and the sill detail is the part to inspect. The sash seals, the hardware and the glass pane can all be renewed from the room. If the bungalow loft is a bedroom, the same window may be the way out in a fire, and its sill height and opening size are checked against the rules at survey. We also look at the felt under the tiles at the opening, since on a shallow roof old felt tires sooner than the tiles above it.
Rooflights for Lepton's mix of roofs
The roofs here fall into a few families: stone cottages, tile-roofed semis and bungalows, and flat-roofed extensions behind both. The work follows that, and each quote sets out what wears on the chosen unit and how it is changed.
 Roof WindowsFor bungalow and chalet roof rooms on the newer streets, set between the rafters and placed to meet the escape height rule.
 Roof LanternsOver a rear kitchen extension, to reach the centre of a room whose windows are all on one side.
 Flat Roof RooflightsFor a smaller flat roof over a utility room or bathroom, where a low rooflight brings daylight without the height of a lantern.
 Conservation RooflightsFor stone cottages around the older lanes, where a slim flush frame sits better in the slate or stone slate.
 Energy Efficient RooflightsFor tile-roofed semis whose rooms in the roof lose heat, where better glass and a tighter frame make a difference to the room.
 Misted & Failed Rooflight UnitsFor lights fitted years ago to extensions and now cloudy, where we try new sealed glass in the old frame before anything bigger.
What Kirklees and the village edge mean for your plans
Kirklees Council
Houses in Lepton fall to Kirklees for planning. The planning data we work from lists Highburton as the conservation area nearest the village, so most addresses will sit outside it, but we still read the council's map for your street instead of assuming. Fenay Bridge and the older lanes are the kind of places where we look hardest.
Most houses may fit a roof window or rooflight without an application, subject to conditions set nationally; the figures are in the planning guide linked below, not here. What matters locally is whether your house is a house at all: a flat, a converted building or a property with conditions on an earlier permission will need a different route.
Where a roof slope faces a lane, a flush conservation-style frame is the quiet choice. Where it faces only your own garden, there is much more freedom over size and position.
If your home is a bungalow with a converted roof, the conversion itself may have been built under an earlier permission or under permitted development, and it is worth finding the paperwork before we start. A missing completion certificate for the loft room can slow things down later, and we would rather you knew that now.
Conservation areas
The planning data lists Highburton as the nearest conservation area. We confirm with Kirklees whether your own street is affected before we settle on a unit.
Lepton and the hillside villages east of Huddersfield
Lepton lies in the middle of a loose cluster of villages and small towns. Skelmanthorpe and Honley are both close, one south-east and one south-west, with Holmfirth a little beyond Honley. Dewsbury lies off to the north-east, with Ossett and Batley slightly beyond it, Horbury to the east, and Meltham over six miles away to the south-west. Each of those gets a separate page here. The difference between them is mostly in the roofs: stone and slate on the Holme valley side, brick terraces and mill-town streets towards Dewsbury and Batley.
Lepton
Lepton: the survey, the fitting, and what follows
-
Survey
What we look at in the roof space
The village is roughly 28 road miles from Sheffield, a drive of about three quarters of an hour to the north-west, so the visit is arranged round your week, and we keep it tidy. Inside the loft we check rafter spacing, the insulation, the felt and any signs of damp; outside we check the covering and note how scaffold or a ladder can be positioned.
-
Fitting day
Cutting in, fixing and sealing up
A new opening is trimmed with a header and trimmer, the frame is fixed and flashed to suit the tile or slate, and the lining is formed inside. On an extension roof the upstand is built level, sealed to the covering and tested before we move on.
-
First winter
The test of a damp cold month
Watch the glass on a cold morning and look at the lining. A film of damp on the inner face is steam from the room, not a defect, and giving the room some air usually clears it. A drip from the frame would be different, and that is a call to make straight away.
-
Year 10
What the plan says about the first parts
Seals and any motor are what we expect to look at first by this stage. Your plan lists them and the way each is changed, tiles around the frame staying put, and the 10-year guarantee covering our work reaches its end at about this stage.
Rooflight questions in and around Lepton
Can my bungalow loft room have a roof window as its escape route?
It can where the opening is large enough and low enough. Approved Document B wants the open sash to leave 0.33 square metres free, with neither side under 450 millimetres, and a sill low enough to climb through. We measure at survey before choosing the size.
Is a lantern too much for the kitchen extension on my semi?
Not if the room is deep. A lantern lifts the daylight into the centre where a wall window cannot reach. If the room is small or the flat roof is low, a flat rooflight is gentler, and we can show you both.
My old rooflight has fogged up. Is the whole thing finished?
Rarely. A fogged unit usually means the sealed glass has failed, and often the glass alone can be changed while the frame stays. We check the frame and its seals before saying which.
Does Fenay Bridge count differently from Lepton itself?
For our work it is part of the same area and we cover it, but its houses and any planning conditions are checked house by house, because the council's map and the age of the building decide what applies.
How far from Lepton do you work?
Well beyond it. Honley, Holmfirth, Skelmanthorpe, Dewsbury and the towns around them are all within our area, and the pages for each describe their local houses and planning notes.
Does a low pitch on a Lepton bungalow change how a roof window is looked after?
It changes what we watch. On a low slope water leaves the flashing slowly, so the sill apron and the felt around the opening get the attention, and the plan sets a checkpoint to clear debris and look at the seals. A steeper cottage roof sheds water faster but makes access slower. Neither alters how the sash and glass are renewed, which is from inside the room.