Skylights & rooflights in Honley
Honley is a large village on the slope above the Holme, ringed by hamlets and old mill sites. We fit skylights and rooflights to its stone cottages, terraces and newer houses, choosing each unit for the roof it is going into.

What a Honley roof asks before the first measurement
Honley is bigger than most villages, and the roofs show it. A stone cottage on the old main street and a detached house on the edge are a few minutes apart, and they need different answers to the same question.
-
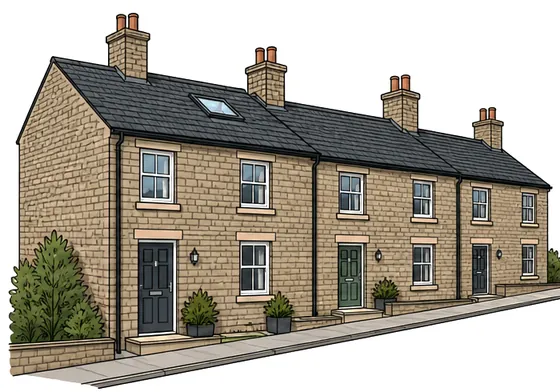
Cottage lofts with very little height
In the older stone houses the roof space is often low and divided by chimney breasts and old purlins. We look at where the timbers fall before we place a window, because the best position for the light may not be the one that suits the structure.
-

Hamlets with their own rules of thumb
Around the village there are clusters such as New Mill, Brockholes and Thongsbridge, each built up at a different time. A roof in one may be stone slate and in the next concrete tile, so we read each house for what is actually on it.
-

Hillside gardens and awkward access
Many plots here are on a slope, with steps, retaining walls and tight turns. Lifting a frame and glass up to the roof is a practical problem, and we note it at survey so the day itself runs smoothly.
Honley by neighbourhood
The village core is traditional Pennine stone: cottages, short terraces and a handful of larger houses standing back from the road. Many of these keep slate or stone slate on old softwood, and a roof like that needs an opening cut by hand, with each slate taken off and relaid so the courses stay true. Light in those rooms is often poor, since the windows are small and set in thick walls, which is why a roof window can change a bedroom so much.
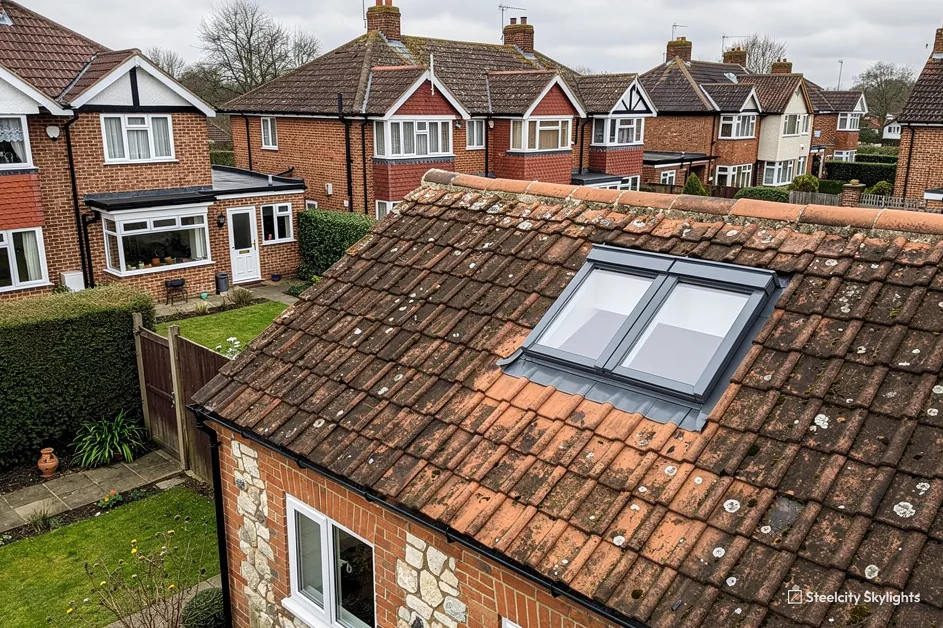
Spreading from the centre, Honley has grown into a large village of semis, detached houses and bungalows from the twentieth century. Most have tile on trussed or purlin roofs, and a good many have an extension at the back. We check the roof structure and the height of any ridge before settling on a size, and where a loft has already been converted we confirm that the floor and stair are sound.
Armitage Bridge, on the lower edge towards the valley, has a different character: older buildings near the river, and houses on the lanes that climb from it. The lower you go in Honley, the more sheltered the roofs tend to be; higher up, the open side of the valley catches more of the weather.
Out in the folds and hamlets, from Wooldale to Netherthong and Thongsbridge, there are farmhouses, converted barns and rows of cottages that predate the village's later growth. A converted barn, with a long rafter run and thick walls, takes a pair of roof windows well, and we usually discuss spacing so the light falls evenly across the room instead of in one bright patch.
The ground slopes in Honley, and so do the pitches. Steeper pitches shed water fast but make the work at height more careful, and a shallow pitch needs a flashing built for it. The roof pitch decides which units are suitable, and we note it in the quote.
In Honley's older houses it is often a bedroom that gets too little daylight. A roof window brings in far more than a wall window of the same size, because it looks straight at the sky, and in a room with small stone-set windows the change is plain on the day it goes in.
Heat matters too. A stone house on a hill loses warmth quickly, and glass is the weakest part of any roof. We talk about double glazing with good coatings and warm edge spacers at survey, and we explain how the unit compares with what Building Regulations expect, so the winter is part of the decision from the first visit.
A converted barn or a farmhouse in the hamlets is a different matter from a village terrace. Spans are longer, walls are thicker and roofs may not have been designed for glazing, so the structure gets a careful look before any design is drawn.
Roof timbers in the older Honley houses have often been cut and patched over generations. A rafter notched for a chimney in one century and sistered with new timber in another is not unusual, and we look at which pieces are sound before deciding where the trimmers go. If something needs strengthening, the quote says what and why, with no surprises in the loft on the day.
Neighbours matter on a village street. Scaffold on a shared footpath, a skip on a narrow lane or a lorry blocking a turn can all cause friction. We plan the working area at survey, tell you what we need, and keep the mess to a minimum.
A new rooflight also changes the evening. In a stone-walled bedroom with small windows, the room stays lighter later into the day, and in summer a blind or an opening sash keeps it comfortable. These are small choices, but they decide whether people use the room.
The bungalows on the edge of Honley have a roof of their own kind, often a purlin roof where long timbers span from gable wall to gable wall and carry the rafters. A purlin cannot be cut for a window, so the opening is planned between rafters and clear of the purlin, which settles the position early. The roof window then ages like any other, at the flashing and the sash seals, and its blind, handle and any motor are changed from inside the room. At survey we find the purlins from the loft, measure the rafters on either side of the likely position and check for old repairs.
Rooflights chosen for Honley houses
Honley's roofs split between old stone and slate and the tile-roofed houses built since. The picks below follow that, and each quote spells out the wearing parts of the unit and the swap for every one.
 Conservation RooflightsFor the stone cottages along the older streets, where a flush slim frame keeps the stone slate looking as it was laid.
 Roof WindowsFor cottage bedrooms and converted lofts, fitted between the old rafters and flashed to the slate or tile around them.
 VELUX WindowsFor tile-roofed semis and detached houses where a standard roof window in a familiar size is the straightforward answer.
 Roof LanternsFor rear extensions on the larger plots, where the middle of an open kitchen needs daylight from above.
 Sun TunnelsFor stairwell landings and bathrooms deep inside a house, where a light pipe from the roof space brings the day indoors.
 Misted & Failed Rooflight UnitsFor older lights in the hamlets that have clouded over, where we first look at whether a new sealed glass unit is enough.
Planning in Honley under Kirklees
Kirklees Council
Kirklees is the planning authority for Honley and the hamlets around it. The planning data we hold names Honley and Armitage Bridge as conservation areas near the centre, and these are the streets where the council pays most attention to what is visible from the road. Whether your own address lies inside is answered from the council's map, and we do that before suggesting any unit.
Permitted development rights for roof windows and rooflights on houses are national, and the guide linked at the foot of this section holds the figures. A Honley house may be listed, or may have had its rights altered by an earlier permission, and either can change the answer.
On a slope that faces the road in a conservation area, a flush conservation unit is the safest starting point. At the rear, or in a newer part of the village, you have more room to choose a larger opening.
Listed buildings and houses on the older lanes may need consent that a modern house does not. If yours is listed, tell us when you first get in touch. The rules are different, the lead time is longer, and we would rather build the plan around them from the start.
Conservation areas
The planning data lists conservation areas at Honley and Armitage Bridge near the centre. We lay your address over the council's map and tell you what, if anything, changes.
Honley and the lower Holme Valley
Holmfirth is the nearest town, south of Honley, with Meltham a similar hop to the west and Lepton further off to the north-east. Skelmanthorpe lies east. Further out, Penistone is to the south-east, with Dewsbury, Batley and Ossett lying in a line to the north-east. We cover all of them, and each has a page describing its own roofs: stone and slate in the Holme valley, brick terraces and mill streets.
Honley
Honley, step by step: the visit, the fit and the decade after
-
Survey
A visit planned around the slope
Honley is just over 28 road miles north-west of Sheffield, about 47 minutes by car, so you pick the day for the survey. Up in the roof space we look at the rafters, the insulation and the felt; outside we note the covering and how a ladder or tower can be placed on a sloping plot.
-
Fitting day
Stone, slate and tile on the same street
On slate the opening is cut by hand and the slates are saved for relaying. On tile the battens are trimmed and the frame is flashed in with a kit made for the pitch. Inside, the lining is formed and the reveal finished so the room is ready to use the same evening.
-
Year 1
One full cycle of seasons
Over the first twelve months a new unit goes through everything the valley sends at it. Open the sash, check the seals for any rubbing, and look along the edges of the lining for tide marks. Anything you notice is worth telling us, while it is small.
-
Year 10
When the parts reach their first check
The plan behind your quote covers seals, glass and any motor, and how each comes out with the roof round it undisturbed. Around now the 10-year guarantee covering the fitting is spent, which makes it the right time for a second look.
What Honley homeowners ask before a survey
Will a roof window suit a low-ceilinged stone cottage bedroom?
Often better than a wall window would. A rooflight faces the sky and lights the whole room, and a slim frame sits neatly in old slate. We check the rafter positions first so the unit sits where the structure allows.
Is my house in the Honley conservation area?
The planning data names Honley and Armitage Bridge as conservation areas. The council's conservation map covers it, and we consult that for your street at survey.
Can you reach a roof on a steeply sloping plot?
Yes, though access can add planning time. We note the steps, walls and gradient at survey and say in the quote how materials will reach the roof.
What about the hamlets such as Brockholes or New Mill?
We cover them. The houses there vary from old farmhouses to later estates, so we assess each roof on its own, and this page covers them along with Honley itself.
Can an old rooflight be replaced with a newer one in the same opening?
Often yes. If the opening is square and the structure round it is sound, the new unit can usually go into the same place. We measure and say whether any trimming is needed.
How wide an opening can a converted barn roof take?
The width depends on the spacing of the rafters, and in an old barn that spacing is rarely regular. A single window between two rafters is simple. A wider opening means trimming one or more rafters, which is structural work needing approval, and in a long roof an engineer's calculation comes first. Two windows side by side, with a rafter kept between them, often light a room more evenly than one wide opening. At survey we measure the rafters, check the condition of the timbers and draw the layout, so the quote shows each opening and what it asks of the roof.