Skylights & rooflights in Holmfirth
Holmfirth is a valley town of stone terraces stacked up steep sides, with the moors at the head of the Holme valley close overhead. We fit skylights, roof windows and lanterns across it, working out each one from the lie of the slope and the stone on the roof.

Where the valley sides get in the way of a rooflight
Holmfirth has few level streets. Houses sit on shelves cut into the hillside, one roof looking over the next, and that shapes every decision we make about where light can come in and how a new frame is reached.
-
Roofs that are reached from above, not below
On the steepest streets the road is level with the eaves of the house on the slope beneath it, and the back of a terrace can be two storeys higher than the front. Getting a window unit up to a roof like that is a planning job in itself, and we look at the access before we say how long the work will take.
-

Stone and slate laid by hand
Many roofs near the centre carry stone slates or heavy natural slate on timbers that have held them for a very long time. An opening has to be cut by lifting each slate out in sequence, stacking them in order, and relaying them tight round the frame, because a broken slate here is difficult to match.
-

Weather that rolls down the valley
Rain comes at the town off the moor above, and a roof facing up the valley takes it flatter and harder than one turned away. We note which way the slope faces at survey and pick the flashing and seals for that exposure, not for a picture in a brochure.
Holmfirth's roofs, from the old core to the hilltops
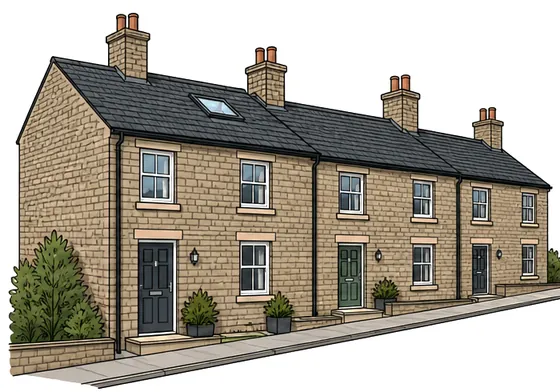
Round the middle of the town the buildings are stone, mostly in short terraces and cottage rows that follow the contours instead of a grid. Loft space in them is often shallow and awkward, with purlins and old rafters at odd spacings, so a roof window is sized to the gap between timbers wherever it can be, and a slim frame set low in the slope keeps the roofline quiet from the street below.
Climbing out of the centre, the housing thickens along the roads towards Upperthong and Netherthong, and down towards Thongsbridge. Stone cottages sit next to later semis, and plenty of the older houses have been altered at the back with kitchens and bathrooms added where the hillside allowed. Those small single-storey additions are where a lantern or flat rooflight earns its place, since the room beneath is often far from the nearest wall window.
Higher up, on the edges where the town gives way to farmland, there are detached houses and farmsteads with long unbroken roof slopes and thick walls. A converted outbuilding or barn in that country has deep rafters and wide spans, and a pair of roof windows set in line often lights it more evenly than one large unit. We note what the structure underneath can carry before choosing the size.
Because so many Holmfirth roofs face down the valley or across it, the sun reaches a house at a different time of day than it does in a flat town. A roof window on a north-facing slope gives steady, even light and little glare; one facing south will warm a room quickly in summer. We talk through which side of the house the light is needed on before we talk about frames.
Insulation is the other thing the hillside teaches. A stone house on an open slope loses heat quickly in a wet winter, and a roof window set into a poorly insulated rafter bay becomes a cold spot in the lining. At survey we look at what sits round the opening, and where the loft has been boarded or the rafters are shallow, we say what can be done to the build-up as well as to the glass. The unit we recommend is judged against the room it serves, not just the number on its label.
Bathrooms deserve a mention of their own. Many of the older houses were extended with a bathroom over the back kitchen or squeezed into a corner of the landing, and steam has nowhere to go. An opening skylight there, or a sun tunnel with a vent, lets the room dry out and saves the plaster from years of damp.
What goes onto Holmfirth roofs
The work here comes down to stone roofs that need a careful hand and small rear additions that need daylight from above. In each quote you will find what wears on the unit we propose and how it comes out again, with the roof left alone.
 Conservation RooflightsFor stone cottages and mill-town terraces in the middle of the town, where a thin low frame leaves the old slate or stone slope looking as it was laid.
 Roof WindowsFor attic rooms in the steep terraces that climb the valley side, fitted between the rafters and flashed against rain off the moor.
 Flat Roof RooflightsFor the small kitchen and bathroom additions tucked behind hillside houses, where a low rooflight brings light into a room that has only one narrow window.
 Roof LanternsFor the larger rear extensions on the edges of town, where a lantern lifts the middle of an open room that has windows only at one end.
 Misted & Failed Rooflight UnitsFor older units that have gone milky inside the glass, where we first find out if replacement glass alone would cure it.
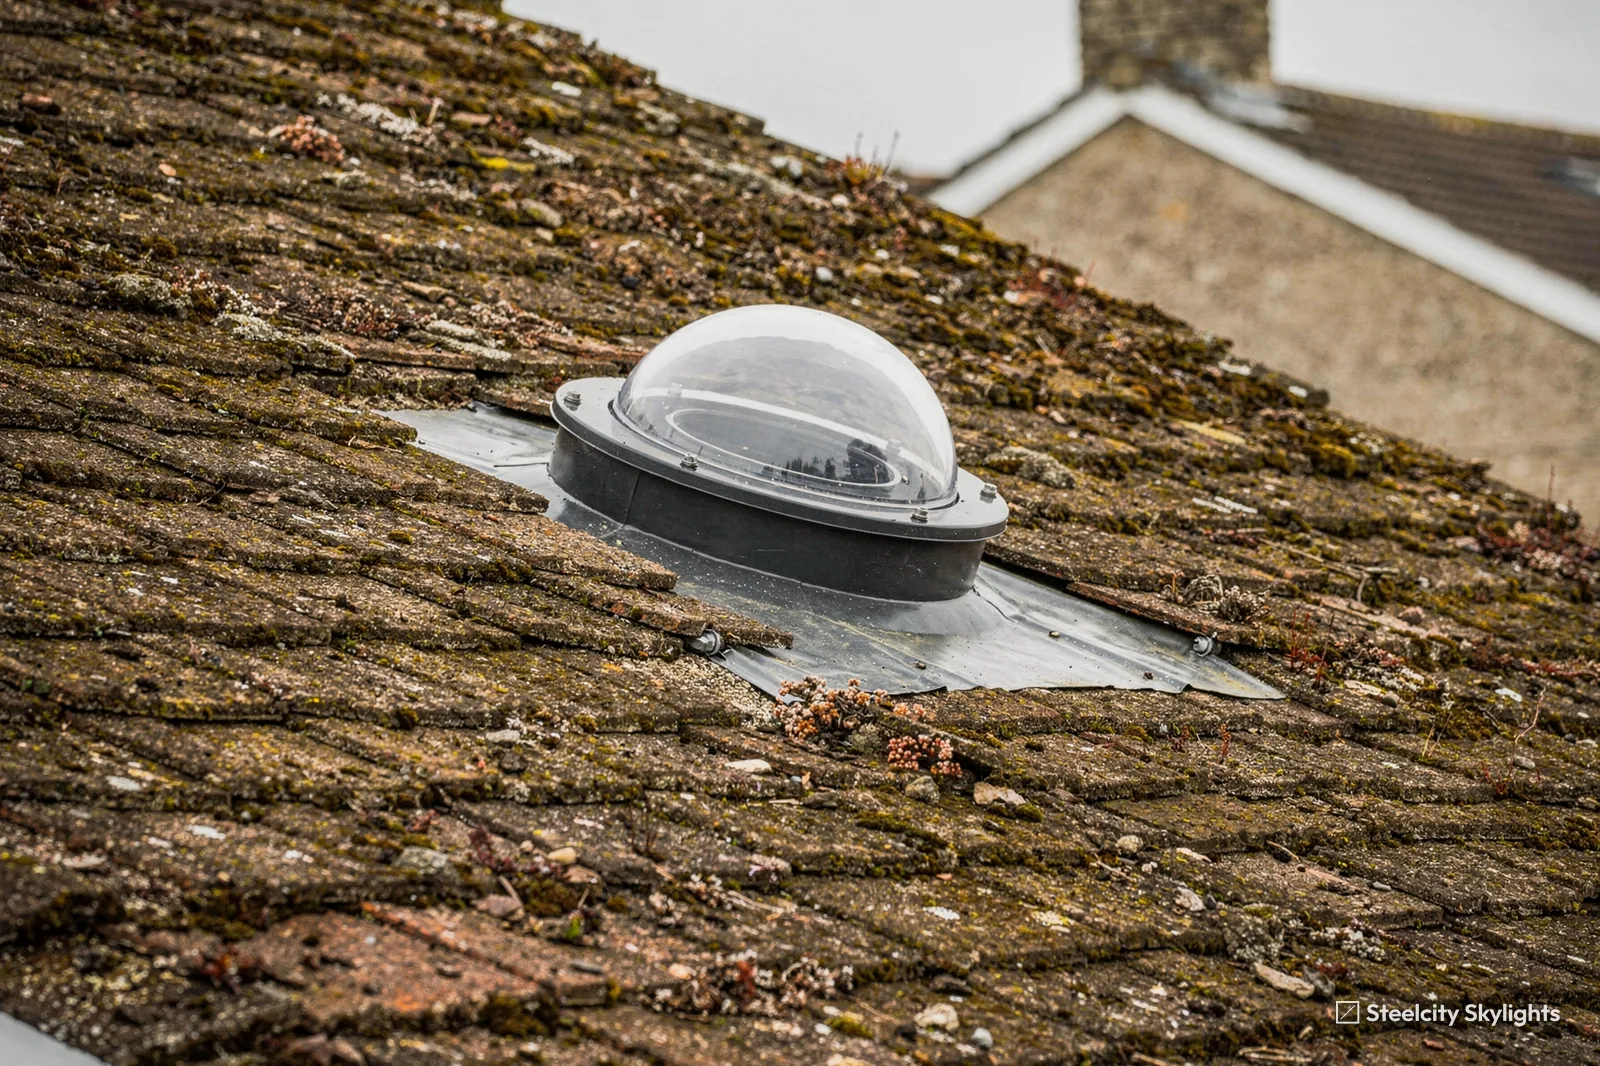
 Sun TunnelsFor the landings and inside bathrooms of closely built terraces, where a light tube through the roof space is the one way to bring daylight down.
Planning, Kirklees and the conservation map
Kirklees Council
In Holmfirth the planning authority is Kirklees, and a good number of houses near the centre sit close to areas the council has marked for their character. Public planning records name Holmfirth itself, along with Upperthong, Underbank, Wooldale and Netherthong, among the conservation areas near the middle of the town. We do not assume an address is inside or outside any of them: we go through the council's conservation map for your street once the survey is done.
Permitted development rules for rooflights are the same across England, so the numbers live in the planning guide linked below and not on this page. What changes in Holmfirth is the number of flats made from larger houses and old mill buildings, where a home may not have those rights at all and permission has to be sought first.
Where a roof faces the street or a public path, a flush conservation unit is usually the first thing we put forward, because it sits level with the slope and draws the eye least. On a rear slope that nobody sees from the road, the choice opens up.
Anything that needs a new opening in the roof also means cutting a rafter or two, which is structural work and needs a sound trimmer above and below. On a stone-and-timber roof that has settled over the years, we sight along the rafters first and pack the opening true, so the sash closes square rather than binding in the first wet week. It is a small job done on the day, and it is easy to miss if nobody looks.
Conservation areas
Council data lists Holmfirth, Upperthong, Underbank, Wooldale and Netherthong as conservation areas near the town centre. Whether your own address falls inside one is something we confirm with the council before a unit is chosen.
Where a house is in a flat or a shared building, ask the freeholder first. Their consent can take longer than the work itself, and we would rather you knew that before we book a survey. A quote from us says clearly which approvals sit with you and which we handle, so the order of events is plain from the start. Building Control notification, where it applies, is something we deal with for you.
Holmfirth and the Holme Valley villages
Holmfirth sits partway up the Holme valley, and most of the places we reach from it are close by. Honley is the close neighbour, just north, with Meltham a little further round to the north-west over the ridge. Lepton is further round to the north-east, a little over five miles away, with Skelmanthorpe a touch beyond to the east. Going the other way, Penistone is roughly seven miles south-east, and Stocksbridge beyond it. They each get a page here, because the roofs change from one village to the next: stone cottage rows around Honley, mill-edge terraces in Meltham, newer semis on the hill towards Skelmanthorpe.
Holmfirth
Holmfirth roofs: what happens from survey onward
-
Survey
Reading the slope before the quote
Holmfirth lies about 26 road miles north-west of Sheffield, a drive of some 41 minutes, so we arrange the visit round your day. We climb to the roof where we safely can, check the slates or stone, count the rafters and note how a ladder or tower would reach the slope. The street itself matters here: narrow lanes and steep gradients decide where a van and materials can stand.
-
Fitting day
Working the hillside
Materials for a steep terrace are often carried the last stretch by hand. Slates round the opening are lifted course by course and go back into the same courses, with new lead or a flashing kit tucked in where the old courses meet the frame. By the evening the roof is closed and watertight, even if the inside still needs finishing.
-
After the rain
What to look at when the weather turns
The first proper downpour off the hills tells you more than a calm week. Run a hand along the reveals and the lining for damp, open the sash fully, and look at the frame where it meets the slate. Houses facing up the valley are where any weakness in a seal or a flashing would show first.
-
Year 5
A short look back at the seals
Around the fifth year we go back over the seals and the opening hardware on the wettest slopes. The plan that came with your quote lists those parts and the way each comes out, with the stone slate round the frame left alone. Our 10-year guarantee on the fitting covers the workmanship over that time.
Asked in Holme valley kitchens and lofts
Is stone slate a problem for a new roof window in Holmfirth?
Not if the roof structure is sound. The slates are lifted in order, kept and relaid around the frame, and we choose a slim unit that sits low in the slope so the old coursing still looks right from the street.
My house is on a steep street. Does that affect the work?
It affects the access more than the fitting. We look at how scaffold or a tower can stand, where materials can be unloaded and how far they must be carried, and write it into the quote so the day holds no surprises.
Will a skylight let in enough light for a small hillside bathroom?
Usually it will. A rooflight lets in far more light than a wall window of the same size because it looks straight at the sky, and in a room with a shallow loft above a sun tunnel can do the same job through a narrower opening.
Will Holmfirth need planning permission for my rooflight?
Often not, but it depends on the house and where it stands. Flats, converted buildings and properties in or near a conservation area follow different rules. The council's own map settles it, and we consult that before suggesting any unit.
Do you work in the villages above and below the town?
Yes. Honley, Meltham, Lepton and Skelmanthorpe are all within reach, as are Penistone and Stocksbridge to the south-east, and each has a separate page describing its own housing.