Skylights & rooflights in Kirkby-in-Ashfield
Estates, closes and bungalow streets make up most of the built-up area, with a small older core around Kirkby Cross. For the rooms in the middle of those houses we fit roof windows, flat rooflights and sun tunnels, and we swap out tired units, writing into each quote the items that will age and the way each is dealt with.

Three things Kirkby roofs ask for
Much of the housing here was built quickly to a pattern, then altered by each owner in turn. The shape of a roof is easy to read from the street. What sits under it, and what was done to it later, is the part a survey has to find out.
-

Dormer and ordinary bungalows
Bungalows are a regular sight on the quieter streets, and some have already had a dormer added to the back. A second roof window beside or beneath an existing dormer needs the old structure understood first, since whoever built it may have taken liberties with the timbers.
-

Estate semis with a dark middle
A semi with a through hall and a bathroom in the middle has rooms that never see a window. The loft above is close at hand, so a short light tube, or a compact roof window, can bring daylight to a landing or a bathroom without altering the walls below.
-

Modern closes with factory-made roofs
The newer closes were built with trussed roofs, in which every timber is part of the structure. Cutting one for an opening changes how the roof carries its load, and that is work for a designed trim, not a quick cut on the day.
Kirkby-in-Ashfield's houses, one type at a time
Around Kirkby Cross the buildings are older and closer together, brick and render, with roofs that have been re-covered more than once. In houses like these the state of the rafters and battens decides where an opening can go, so we look at those before talking about positions. An older roof will often take a roof window well, but only when the timbers around the opening are sound enough to be trimmed.
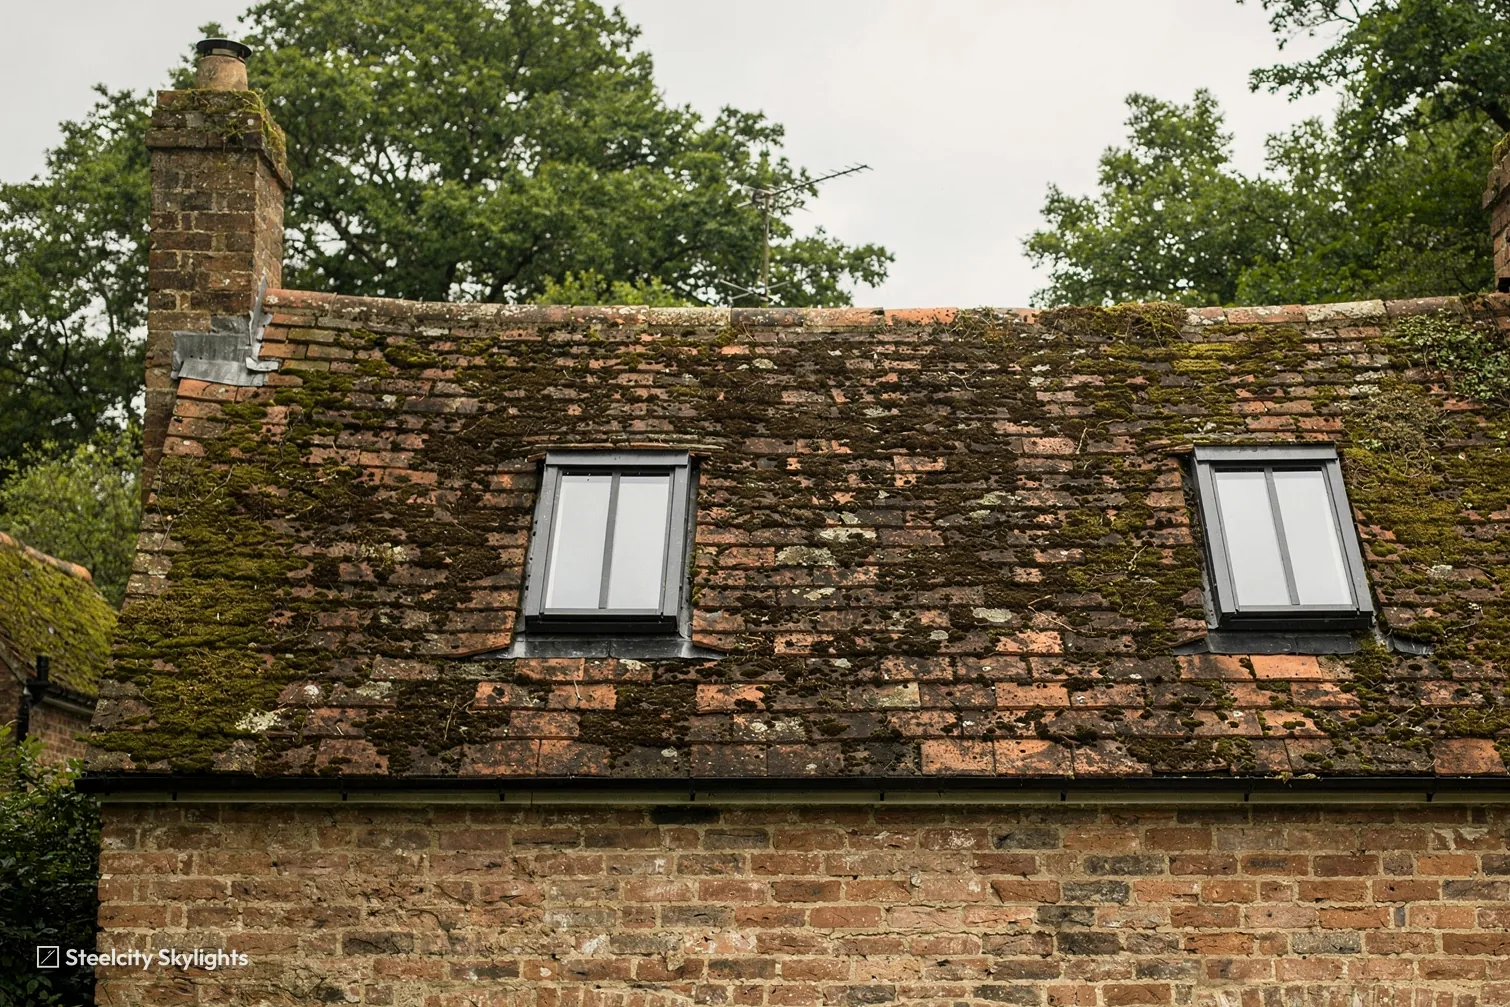
Outwards from the centre, the town is made up of interwar and post-war estates. Brick semis, short terraces and rows of bungalows share a few simple roof forms, either a hip or a gable under concrete tile. Families who bought them have often extended at the rear, so a flat-roofed kitchen or a conservatory replacement is common, and that flat roof is the natural place for a rooflight or a lantern.
Bungalows deserve their own mention. The roof space is large for the size of the house, and the front and back slopes are low enough to work on safely. A single roof window in the back slope can make a spare room out of storage space, but a bungalow ceiling was seldom built to take a floor and a stair, so the joists get looked at before the glass is chosen.
The newest streets are trussed. A trussed roof is light and cheap to build, and it gives no free choice of opening: the frame must be cut to the clear gap between two trusses, or a structural engineer has to design a trimmed opening. Measuring that gap at survey settles which of the two routes your roof needs, and we put it to you plainly.
Between the estates, a scatter of older detached houses and farm-edge buildings survives. They are fewer, but each one is its own puzzle, with roofs that have been patched or re-pitched, and no two ask the same question. We would sooner spend an extra half hour in the loft than quote against a roof we have not seen from inside, because an old patch repair behind a ceiling can change where the opening should go, how the trimmers are arranged and what the flashing has to cope with.
Take the interwar bungalows as the example. The roof window in a back slope is used as much as any, so its gaskets and handle wear, and both are replaced from below, with the tiles left in place. If the glazing fails, the pane comes out and the frame is kept. At survey we look at the ceiling joists first, since a bungalow ceiling was built for plasterboard, then the felt, the battens and the insulation. A hipped roof gives four slopes, and the one we choose is the one that keeps the opening clear of any hip or valley timber. If the felt is tired, we note it before the opening is cut.
What suits the roofs in this part of Ashfield
Here we put forward the units that fit the housing: bungalow roof windows, sun tunnels for the dark middle rooms, flat rooflights on extensions, and a swap for old clouded units. Each is written up with its wearing items and the method of changing them, so you choose knowing what the later years hold.
 Roof WindowsFor bungalow roofs that have never had a dormer, where one well-placed window in the rear slope turns storage into a proper room.
 Sun TunnelsFor the hallway and landing of an estate semi, where the bathroom has no outside wall and the loft is a short drop above.
 Flat Roof RooflightsFor single-storey kitchen extensions added at the back, where a flat unit lights the middle of the room.
 Energy Efficient RooflightsFor homes where an old rooflight lets heat out in winter, and a better-glazed unit helps keep a loft room comfortable.
 Misted & Failed Rooflight UnitsFor roof windows put in when the estates were new, now clouded between the panes, where a new sealed pane may suit the old frame.
 VELUX WindowsFor households with a standard branded roof window to replace like for like, or one bought elsewhere that needs fitting properly.
Permissions and Building Control in Kirkby
Ashfield District Council
Ashfield District Council, which also covers Sutton-in-Ashfield to the north, takes planning decisions for Kirkby. A rooflight on an ordinary house is often permitted development, and since the conditions are national, our guide to planning and Building Regulations carries them in full. Here we deal with what is particular to the town.
The council's published conservation data names one area close to the centre, Kirkby Cross. A house inside it, or looking onto it, is where the choice of rooflight matters most for how the street looks. A rear slope hidden from the road is far easier than a front one, and a slim flush-framed unit is the safest first offer either way. Your house number goes against the council's boundary map during the survey.
Permitted development does not stretch to roof alterations on a flat or maisonette, and a house split into flats is treated the same way. Expect to apply for planning permission, with the freeholder's agreement alongside it. We would rather hear about it at the first call than discover it after a survey.
Conservation areas
Ashfield's conservation data lists Kirkby Cross close to the centre. If your road touches it, the council's boundary map and any added controls are read at survey, before a unit is put to you.
On Building Control, what you end up holding is the completion certificate, issued once the council's team or a registered building control approver has inspected the work. We make the notification, so the certificate arrives in your name for the house file. The solicitor acting for a buyer will ask for it when you sell, and it is the paper that shows the opening was lawfully made.
Kirkby's neighbours in the Ashfield towns
Kirkby-in-Ashfield belongs to a chain of Ashfield and Mansfield towns that run into one another. Sutton-in-Ashfield is 1.9 miles to the north, Huthwaite 3.1 miles north-west and Stanton Hill 3.3 miles in the same direction. Selston lies 3.1 miles south-west, South Normanton 3.9 miles west, and Mansfield 3.7 miles to the north-east, with Mansfield Woodhouse and Forest Town beyond it. Our work covers all of them. Even close neighbours differ in house type and roof, so the notes for each are kept apart, and a job in Selston is quoted from a survey of that house, not carried over from one in Huthwaite.
Kirkby-in-Ashfield
From the first visit to the later years in Kirkby
-
Survey
Roof, loft and covering looked at together
Kirkby-in-Ashfield is 29.1 road miles from Sheffield, around 45 minutes to the south-east, so the survey is planned for a time that suits both of us and takes in everything in one visit. We go into the loft first, measuring the gap between rafters or trusses and checking the ceiling joists, then look at the covering from outside. For a flat roof we find out how the existing membrane is dressed at the edges.
-
Fitting day
Opening a bungalow or semi roof cleanly
A bungalow roof lets us work in comfort, with the ceiling covered below and the opening set out from inside. Tiles are lifted, the trimmers are fixed, and the frame is flashed in before the weather can reach it. Workmanship at that flashing falls under the 10-year guarantee, and we also test the sash through its full travel before leaving the roof.
-
First winter
What a damp winter shows up
A new window in a bungalow loft is the coolest surface in the room, so condensation is where problems start to show. If the glass clouds on the inside on frosty mornings, the room is probably holding moist air, and a slightly opened sash or a trickle vent in the frame will clear it. Damp reveals after rain are a different matter, and a flashing question we want to hear about.
-
Years 5 to 10
Looking at the wearing parts
The written plan for your home sets a time to look at the seals, the hinge pivots and any motor. Against each it records whether the work can be carried out from inside the room or needs the covering lifted. When the time comes, you are choosing between jobs you already understand.
Rooflight questions from Kirkby households
Does Kirkby Cross count as a conservation area, and will that touch my house?
The council's data names Kirkby Cross as the conservation area closest to the centre. If your house is inside it, or faces onto it, a rooflight on the street side is looked at more closely than one at the back. At survey we read your address against the boundary and bring a flush conservation unit into the conversation.
Can a bungalow with an existing dormer take another roof window?
Often, yes, but we need to see how the first dormer was built before drawing the second opening. The timbers around an old dormer may not have been designed to be cut again. We look at them in the loft, and tell you if a structural engineer's detail is needed.
Does a sun tunnel make sense for a windowless bathroom?
It can. A sun tunnel passes daylight down a tube from the roof to a ceiling diffuser, and it works best where the run through the loft is short and fairly straight. In an estate semi whose bathroom sits at the core of the house, the survey tells us whether the run is short enough.
What paperwork do I get at the end?
A completion certificate from Building Control, issued through Ashfield District Council or a registered building control approver, and a written plan for the unit. Keep both with your house papers. The certificate shows the work was notified and inspected.
Does your area take in Sutton-in-Ashfield and the towns nearby?
Yes. Sutton-in-Ashfield, Huthwaite, Stanton Hill, Selston, South Normanton and Mansfield are all inside the 30-mile radius, and the town pages for them describe local housing and planning.
Can a Kirkby-in-Ashfield bungalow with a hipped roof take a roof window on any slope?
Most slopes can, but a hip changes where the opening sits. The timbers at the hip are heavy and a window cannot cut through them, so the frame goes between full-length rafters, on a slope or a part of a slope that stays clear of the hip. We measure the hip and the nearest rafters at survey, then choose the slope that gives the best light with the least structural work.