Roof Windows in Sheffield
Roof window installation and replacement for pitched roofs across Sheffield and 30 road miles around. Every quote comes with a life plan naming the parts that wear and how each is replaced.
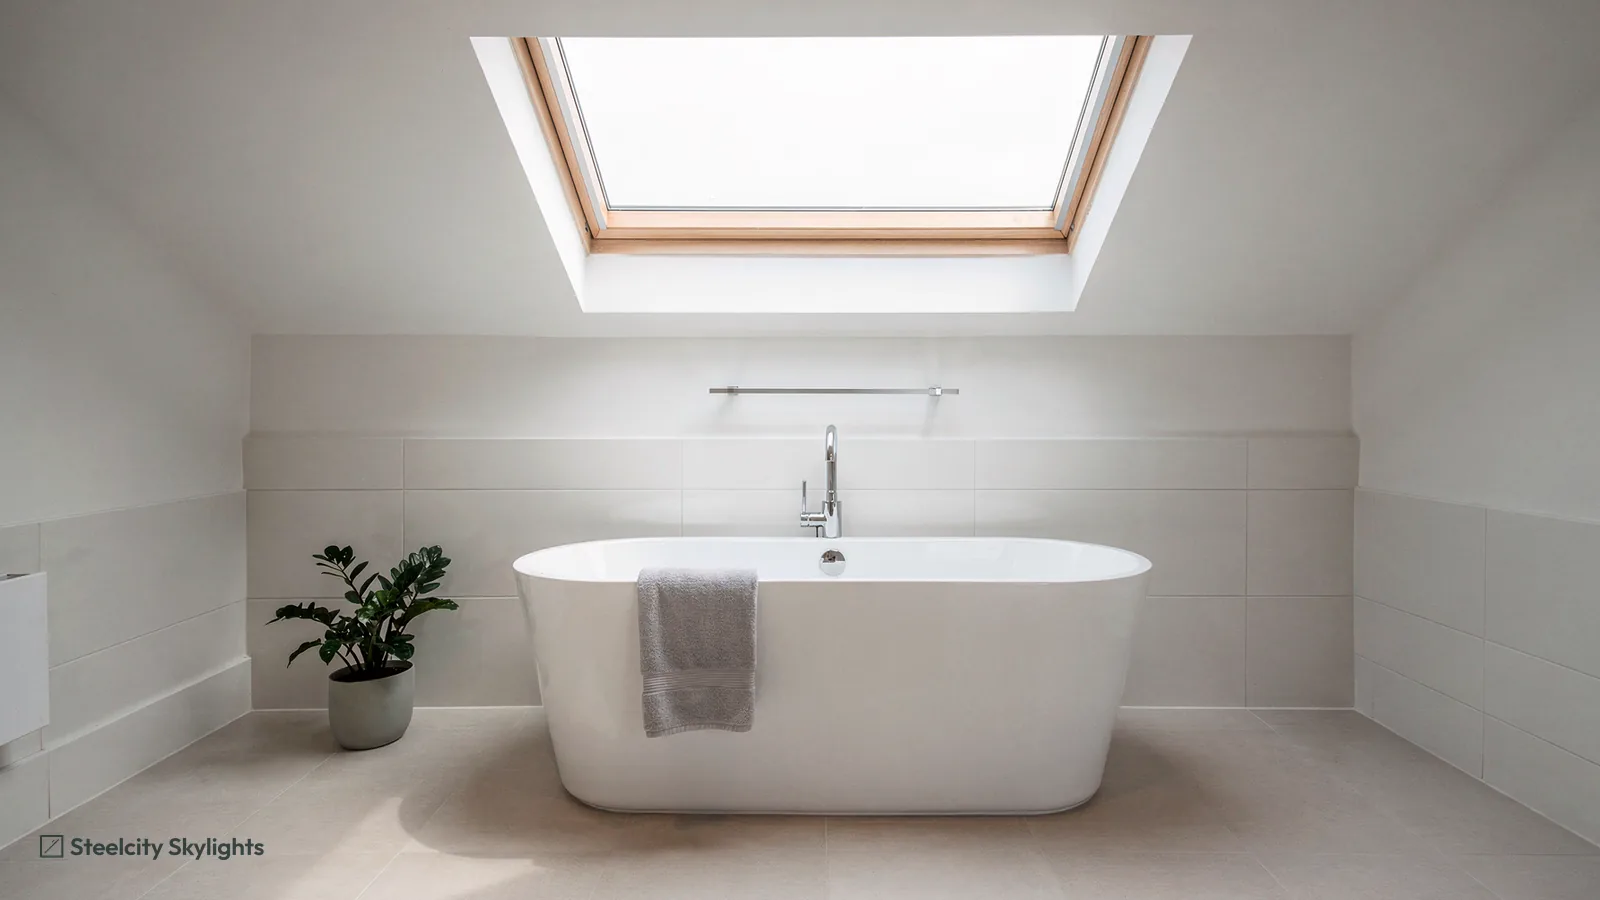
What wears on a roof window
The frame lasts for years. These parts are the ones we plan for.
-
The flashing kit
Sized to your slates or tiles, and renewable on its own.
-

The sealed glass unit
Swapped in the sash if it mists.
-

Hinges and seals
Kept in order so the sash closes tight.
Roof windows we fit
 Centre-pivot roof window
- Top-hung roof window
 Conservation roof window
- Electric roof window
The long read
The life of a roof window
A roof window is a skylight made for a pitched roof: a glazed sash in its own frame, set into the slope so it sits in line with the slates or tiles. This page follows one of them from the question of which roof it can go into, through the glass, the flashing and the fitting, to the day a worn part is swapped. Each stop is a point where we look at the window again, with no promise of when anything will give out.
Which roof: where a roof window can be fitted, from loft to extension
Almost any pitched roof can take one in principle; the real questions are what is under the covering and how much headroom the room has.
The commonest home for a roof window is the loft. A room in the roof, whether it is a finished loft conversion or an attic bedroom that has been in use for generations, has sloping ceilings and often no wall facing the sky. A roof window is the only way to put a window where the light wants to come from. In a loft that is still storage, one or two windows can make it a room worth converting.
Sheffield roofs are not all alike. Victorian terraces on the steep streets of Walkley, Crookes and Heeley often carry Welsh slate. Victorian villas in Nether Edge and Broomhall have tall roofs, chimney stacks and sometimes slate with a lead valley. Many of the 1930s semis out towards Woodseats and Handsworth now wear concrete tiles on a gentler slope. On the western edge, towards Bradfield and the Peak, there are stone-slate cottages whose roofs are heavy and hand-laid. Each covering has its own way of being cut and sealed round a new opening, which the flashing stage below deals with.
| Roof | Covering we meet | What it asks of the fitting |
|---|---|---|
| Victorian terrace | Welsh slate on timber battens | Slate flashing kit, careful cutting, replacement slates matched by eye |
| 1930s semi | Interlocking concrete tile | Tile flashing kit that matches the tile profile |
| Peak edge cottage | Stone slate, heavy and uneven | Extra care lifting, a deeper kit, often consent questions |
| Rear dormer or extension | Lead, felt or small tiled pitch | Detail drawn for that roof, often the lowest pitch we check |
Beyond the main slope
A roof window does not have to be in the main slope of a house. Rear dormers often have a small pitched or low-slope roof of their own, and a window set into it lights the room without a vertical dormer window on the front. A single-storey extension with a pitched roof, such as a garden room or a side return, can take one in the same way. A balcony-style window, which is a roof window with a lower vertical section, suits a loft bedroom where you want to stand and look out. A flat roof extension is different: with no slope for a roof window to sit in, it takes a flat rooflight on a kerb instead, and a small pitch is something we judge at survey. Our short answer on where a roof window can be fitted goes through the cases one by one.
Opening types: centre pivot, top hung, fixed, vertical and balcony designs
How the sash moves decides what you can put under it, how you clean it and how the view looks from the bed.
- Sash the moving part of the window, holding the glass unit
- Frame the fixed outer part that is fixed to the rafters and carries the sash
- Pivot the axis the sash turns on; a centre pivot sits at the middle of the sash
- Top hung a sash hinged at its top edge and opened from the bottom
- Reveal the lined surfaces inside the room, running from the frame to the ceiling and sloping wall
- Flashing the metal or moulded pieces that carry water from the window to the roof covering
A centre pivot window turns about a bar across the middle of the sash. The upper half tips into the room and the lower half swings out over the roof. Because the swing is split like that, furniture can sit under a centre pivot and the sash still opens. The control bar runs along the top of the sash, so a centre pivot suits a window set low enough to reach that top edge. Many centre pivots also rotate right round, so the outer pane can be cleaned from inside. A top hung window is hinged along the top edge and opens outwards like a canopy, with the bottom edge lifting away. It gives a wider gap at the base when it is open, and it frames a view when you sit looking out. The handle is at the bottom, which makes a top hung the easier choice for a window set high in the slope, with a friction hinge that holds the sash where you leave it, and many top hung models rotate for cleaning from inside as well. Our answer on choosing a pivot or a hinge sets them side by side for a single room.
Other designs fill in the gaps. A fixed roof window does not open at all, and suits a stairwell, a landing or a high point where the glass is out of reach and the room has fresh air from elsewhere. Electric and solar-powered opening versions suit windows above head height. A vertical window is an upright unit set in the low wall directly below a roof window, sold as part of some combination kits, so the glass carries on down from the slope to near the floor. A balcony window combines an upper sash that lifts outwards with a lower section that folds out, so you can stand at the opening as if on a small balcony.
Reading a size code
Sizes of VELUX window are written as short codes such as MK04, where M stands for the width and 04 for the height. Other makers number their ranges on similar lines. We measure the gaps between your rafters, the spacing of the battens and the headroom inside the room, because a code only helps when it fits those. A bigger window means cutting and trimming rafters, covered under the rules stage below.
Light and air: daylight, ventilation and energy, and what a roof window changes
A window in the slope sees more sky than one in the wall, and it can move warm, damp air out of the top of the house.
Daylight is the plain reason to put a window in the slope. A window installed in the roof brings in natural light from a wide stretch of sky, and it sees more of the sky than a window in a wall of the same size, because nothing in front of it blocks the light coming from above. In practice that means a room with a roof window is brighter at the back, further from the walls, and on dull days too. There is no Building Regulations daylight rule for houses in England, so the amount of glass is a choice we talk through with you, not a number we have to hit.
Ventilation is the second reason. Warm air rises, and a window in the roof lets it out at the top of the house, where it collects in summer. In a bathroom or a kitchen under the roof it clears steam before it can settle on the ceiling. Fresh air at night in a loft bedroom is often the difference between a sleepable room and one that holds the day's heat. Some models have a small ventilation flap in the top of the frame, which lets in a trickle of air with the sash closed.
Energy and glazing options
The glass is a sealed unit, either double or triple, with a low-emissivity coating, and the gap between them is filled with gas. Double glazing is the usual starting point. Triple glazing cuts heat loss further and can take the edge off road and rain noise, at the cost of a heavier sash and a higher price. The inner pane is normally laminated, which holds together if it breaks. Other glazing options include an obscured inner layer for a bathroom and solar control coatings for south-facing windows. Our guide on a better pane at replacement time covers the order in which these layers are chosen.
The energy rule is specific. Part L 2021, in Approved Document L volume 1 Table 4.2, puts a new or replacement roof window in an existing house under the limit for windows: 1.4 W/m²K, or Band B on the WER scale, which runs from A++ down to E. A rooflight, roof lanterns included, has a more generous limit, but a roof window is not treated as one. The figure belongs to frame and glass together, and the maker publishes it for each model. We check it before anything is ordered. An energy-efficient roof window also needs the gap round it insulated and the lining finished with care, so the frame does not become the coldest corner of the room.
Flashing and weatherproofing: the right kit for slate or tile, and why the joint matters
Rain rarely comes through the glass. It tests the joint between the frame and the roof, and the flashing is what makes that joint watertight.
Myth: Sealant round the frame is what keeps the rain out.
Fact: Sealant is the last line only. Water is shed by the overlap of the flashing pieces and the covering, and a roof window that depends on a bead of sealant has been fitted without a proper kit. A bead may help at a joint but it does not replace one.
A flashing kit is a set of pieces, usually aluminium or lead-effect coated metal, that surrounds the frame and carries water from the window over the roof covering below it. A kit is made to suit the covering. A slate kit has thin, flat edges that lie under the slates and a wide apron at the foot. A tile kit has a wider, shaped edge to follow the profile of the tile. A plain clay tile needs a different kit from an interlocking concrete tile, and the wrong one lets water track under the edge. Our explainer on roof window flashing kits goes through each piece and what it does.
Order matters on the roof. The bottom apron goes in first, then the side gutters on each side, then the top piece, each overlapping the one before it so water always runs over the join and never into it. On a steep slate roof the slates are lifted, trimmed and bedded back into the kit, and any that break in the process are replaced with matching ones. On a stone-slate roof we lift each slate as a unit and put it back where it came from, because they are uneven and do not interchange. A chimney stack near the window gets its own look: the new flashing must not interfere with the lead round the stack, and the water on that side of the roof needs somewhere to go.
The insulation and the sealing round the frame
Round the frame sits an insulating collar, a ring of foam or board that closes the gap between the window and the rafters. Without it, the frame is a cold bridge, and condensation can collect on the lining. A vapour barrier on the room side joins the roof's own barrier to the window frame, so warm damp air from the room cannot reach the cold timber behind the lining. This is weatherproofing from the inside as much as from the outside, and it is as important as the metalwork on the slope. We tape and seal the barrier to the frame at every edge before the lining goes on.
Our 10-year guarantee stands behind the labour on this stage: how the frame was fixed, how each flashing piece was laid, how the joint was sealed and how the room was made good. The window, the glass and any motor sit under the maker's warranty.
Rules and escape: planning, Building Regulations and safety
Three separate questions apply to a roof window: whether planning allows it, whether the work is controlled, and whether the window can be used to get out.
Do you need to apply?
On a house in England, a roof window usually falls under permitted development, Class C of the General Permitted Development Order. Two limits apply to the glass itself. Projection above the slope is capped at 0.15 metres, and no part of the window may climb past the highest point of the roof. Any window facing sideways has to have obscured glass, and has to stay shut unless its opening part sits over 1.7 metres up from the floor. These rights apply to houses only, not to flats. Conservation area status leaves Class C in place; what takes it away is an Article 4 direction, which councils often make inside conservation areas. A listed building needs listed building consent for work that affects its character, whatever permitted development allows.
Sheffield adds a local wrinkle. The western fringe of the city, taking in parts of Bradfield and the moorland above Dore and Totley, falls within the Peak District National Park boundary. Which body decides your application depends on the address: inside the Park it is the Peak District National Park Authority, outside it Sheffield City Council, and we confirm which at survey. The conditions are set out in the planning guide for rooflights, with a shorter take on planning rules for VELUX-pattern windows.
Building Regulations and structure
Putting a new unit where an old one sat, in a house people live in, is controlled work. It has to be notified unless someone on a competent person scheme does it, and the paperwork is ours to deal with. Forming a fresh opening is another matter: cutting rafters and adding trimmers is structural work under Part A and needs approval of its own. A like-for-like swap leaves the rafters alone.
Means of escape
A roof window can be an escape window, but Approved Document B limits where. It only credits a window up to 4.5 metres above the ground, which suits bedrooms under the slope of a dormer bungalow or chalet. Where a loft is added over two full storeys, the window stops counting and the house needs a protected stair. An escape opening must be at least 0.33 square metres with no side under 450 millimetres, and the sash has to open wide enough, and stay there, for a person to climb through. Our answer on roof windows as a fire escape sets this out room by room.
Fitting: the installation process from survey to the finished reveal
Roof window installation is fast once the preparation is done; the order of work is what keeps the room below clean and the roof dry.
It starts with the free survey. We go onto the roof, then inside the loft or room, and look at the rafters and battens wherever they show. We measure the opening, the rafter spacing, the pitch and the headroom, and note the covering and its condition. The survey ends in a price held in writing, so the figure you agree is the one you pay, and there is no obligation in asking. The quote names the window, the kit and the life plan, with each part that wears and the route to changing it.
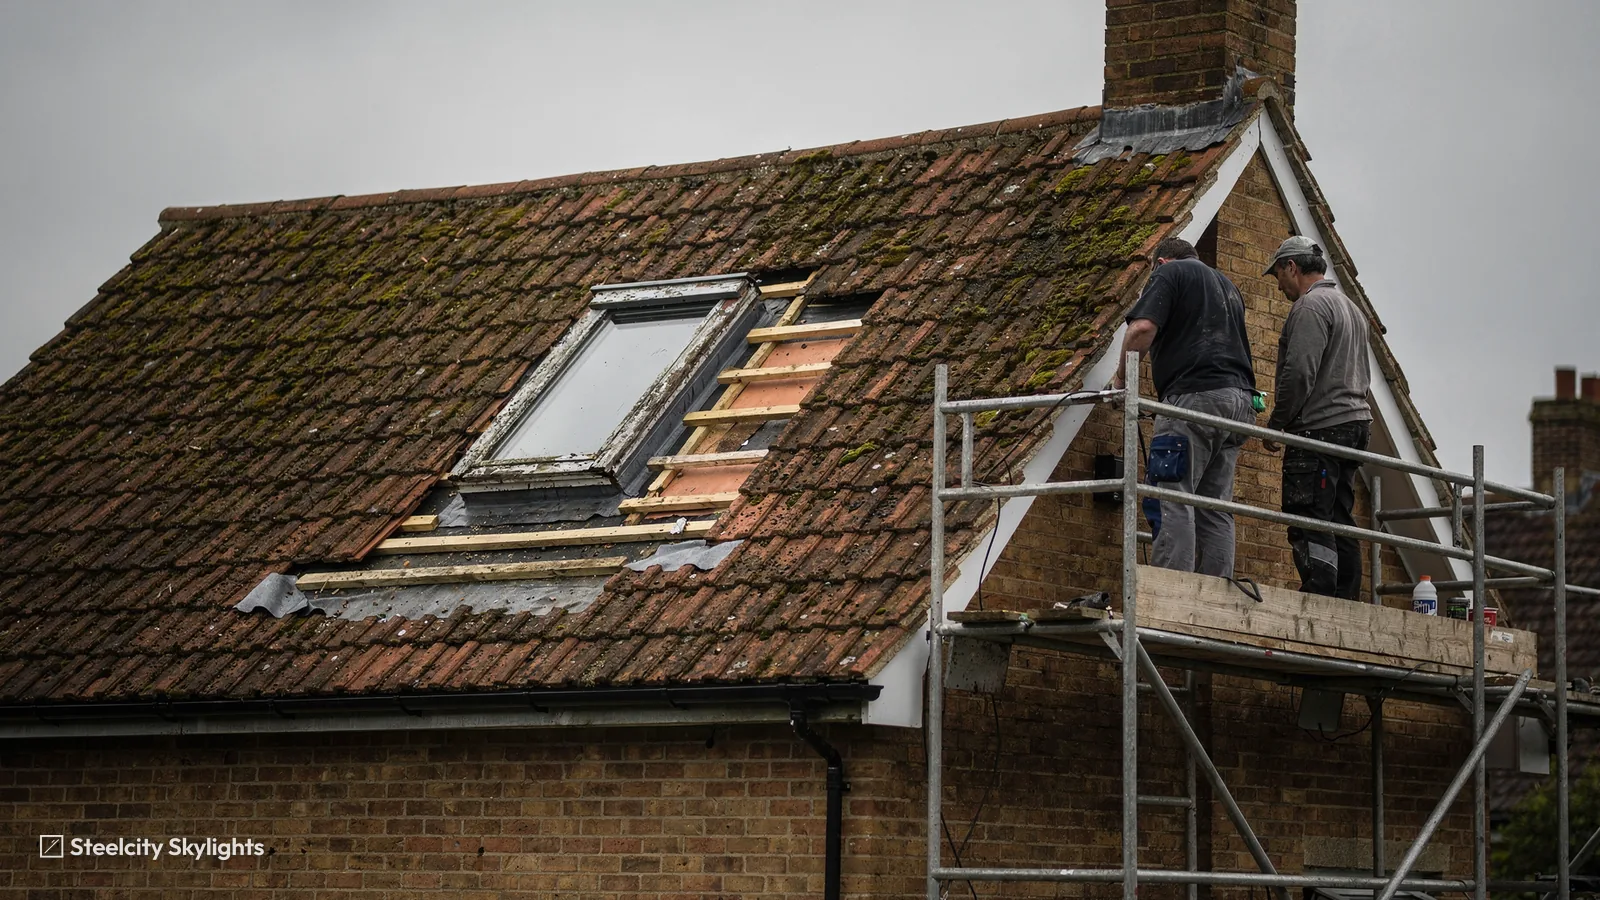
The window is ordered from the manufacturer once the size is agreed. We supply it, so what arrives is what is in the quote. On the first day we protect the room below with sheets and clear the space under the opening. From the roof we strip the slates or tiles round the opening, and from inside we cut back the lining. If there is an old window, it comes out as a unit. If the opening is new, the rafters are cut and trimmed with new timbers, and the load goes round the gap into the rafters either side.
Once the covering is open we install the frame: it is fixed to the rafters, packed level, and the insulating collar fitted. The flashing goes on from the bottom up, the covering is laid back to it, and the sash is hung. Inside, the vapour barrier is sealed to the frame and the reveals are boarded and finished. We open and close the sash several times, test the handle and the seals, and run water over the slope round the frame before we clear away. Building Control is notified as a step in this timeline and closed off once the work is complete.
How long it takes
A like-for-like replacement of a single window is the shortest job. A new opening, a bigger window or a run of two or three windows side by side takes longer, because the structure has to be formed and the lining finished. We give a programme for the job at survey rather than a guess, and plan the order of work so the opening is weathered at the end of each day.
Cost factors: what changes the price of a roof window installation
The price of a roof window swings on the roof and the room more than on the window itself.
We do not print a price here. A figure on a web page cannot know whether your roof is slate or tile, whether the scaffold is two storeys high, or whether the rafters have to be cut. What we can do is say what moves the number, and give the free quote that comes after the survey as a fixed price in writing. Our page on costs sets out the same factors across other services, and the old roof light or window you are replacing is the first thing we weigh.
If you already own a window, tell us. Our short answer on a window you bought yourself sets out when that works and when we recommend ordering through us. A supply and fit quote leaves one party responsible for the whole job.
Wear and swaps: what ages in a roof window, and how each part is changed
The frame outlasts most of what is bolted to it, which is why the plan names the parts that are made to be changed.
Here the promise made in the quote gets its detail. A roof window is a small machine. A sash opens and closes hundreds of times, a seal presses against glass for years in rain and sun, and the glass unit itself is a sealed pocket of gas that can slowly lose its seal. None of this means the window is failing; it means these are the parts to look at. Before a window goes in, three things are settled: which parts are made to be swapped, whether the maker still sells them, and whether swapping them disturbs the roof.
On a well-made roof window the glazed sash can be released from inside, so a misted or cracked glass unit is changed without touching the frame or the covering. The frame, the collar and the flashing stay where they are, and the roof is not opened. That is the feature we look for in the products we put forward. A window whose glass is bonded to a sash that is not sold separately turns a one-pane job into a larger one, and we say so in the quote. Our answer on the time a unit swap needs covers the work in detail.
Windows that are well past the point of swapping parts are replaced as whole units. Our guide to replacing an old VELUX window covers the survey and what is reused.
| Sign | Source | Remedy | Roof lifted? |
|---|---|---|---|
| Fogging inside the glass | Failed seal on the unit | Fresh glass unit set in the same sash | No |
| Draught round a closed sash | Tired sash gaskets | Fresh gasket set | No |
| Stiff or noisy movement | Hinge, pivot or friction fitting | Matching part from the maker | No |
| Stain on the reveal or ceiling after rain | Flashing, collar or barrier | Flashing kit and collar renewed | Locally, round the frame |
Areas we cover: Sheffield and 30 road miles around it
We fit and replace roof windows across the city and well beyond its edge, and we know the roofs on each side of it.
Our work reaches 30 road miles out from Sheffield. To the north and east that means Rotherham, Barnsley and Doncaster in South Yorkshire, with Worksop over the county line in Nottinghamshire. To the south it takes in Dronfield and Chesterfield in north Derbyshire, and to the west the villages at the edge of the Peak District, along with the gritstone and slate roofs of the hills. In the city itself the roofs vary from street to street: stone terraces in the older suburbs, red-brick semis in the east and the south, and larger homes with a good loft around Dore and Totley.
Every town in range has its own page covering the housing, the council and the local planning position. Rotherham has a page on skylights and rooflights, as do Chesterfield, Barnsley, Dronfield and Worksop. We are an installer whose work is installation and replacement, and every survey draws on the local knowledge a fitter or a good roofer builds up over one patch: which streets are slate, which are tile and which are stone. WhatsApp and phone both reach us, and the quote form is open for those who prefer to write.
Roof window questions from the loft hatch
How long does a roof window installation take?
A single like-for-like window is the quickest job. A new opening, a larger window or several windows take longer because the rafters are trimmed and the lining finished. We give a programme at survey and explain what could change it, such as weather or a hidden rafter.
What type of flashing is right for my roof?
It depends on the covering. Slate, plain clay tile and interlocking concrete tile each have a kit made for them, and a kit for the wrong covering lets water track under the edge. We record the covering at survey and order the matching kit with the window.
Do you supply the window, or can you fit one I have bought?
We supply and fit. We order the window from the manufacturer once the size is agreed, so the quote covers the whole job. A window bought elsewhere can be discussed, but the maker's terms then rest on how it was chosen and stored.
Can a roof window go into a flat roof?
A flat roof has no slope for a roof window to sit in, so it takes a flat rooflight on a kerb. A roof with even a modest pitch can take a roof window. We look at the pitch at survey and tell you which suits.
Can a roof window be used as a way out of a loft?
Only within limits. Approved Document B credits an escape window up to 4.5 metres above the ground, with an opening of 0.33 square metres at least and 450 millimetres in each direction. Over two full storeys the house needs a protected stair.
Are roof windows energy-efficient?
Under Part L 2021 a new or replacement roof window has to reach 1.4 W/m²K or WER Band B. The figure covers frame and glass together, and the insulation collar and sealed lining round it matter as much as the glass.
Does a roof window leak in heavy rain?
A window fitted with the right flashing kit for the covering sheds water over the joints, and our 10-year guarantee is on the workmanship. If water does show at a frame, the flashing or the barrier is where we look first.