Skylights & rooflights in Hoyland
Close enough to Sheffield for a survey to fit into a morning, and its roofs repay a careful look: old terraces, village-edge cottages, post-war estates and plenty of extensions. Whether the house is in Hoyland, Hoyland Common or the streets round Elsecar, our skylights, roof windows and lanterns are chosen for it, and each quote names the ageing parts.

Three tests a Hoyland roof sets a rooflight
Hoyland spreads over several small centres that have grown together, so the housing changes within a few streets. Each change brings a different roof, and a different answer to the question of where daylight can reach.
-

Older terraces with deep, dark middles
Rows of older brick terraces run two rooms deep on each floor, with a staircase between. The back room on the ground floor is often the one that suffers, and the only roof within reach is the lean-to over the kitchen. We look at whether that roof can take a flat unit or a low roof window.
-
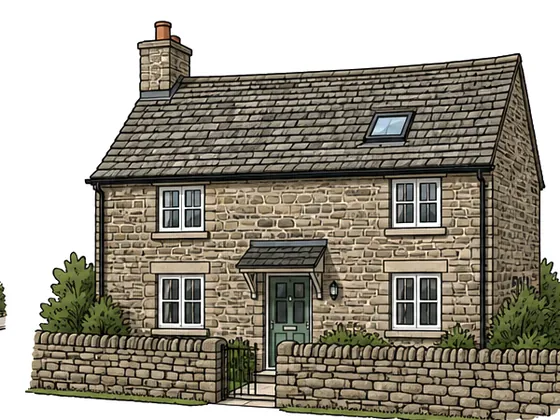
Village-edge cottages in stone
Around the older parts of Elsecar and Upper Hoyland there are small cottages and houses whose roofs were laid to last, in stone slate or clay. Cutting an opening in a roof like that means lifting heavy covering carefully, and a slim frame matters more here than it would on a modern tile.
-

Estate semis on exposed ground
Some of the newer estates sit on higher, open ground where the wind comes across uninterrupted. A roof window there is tested by rain driven sideways, so the flashing and the way the frame is sealed carry as much weight as the glass.
The houses of Hoyland, Hoyland Common and Elsecar
Hoyland grew with the local coal industry, and rows of terraces from that period still run through the older parts. They are brick or stone, usually with slate over the main block and a lower roof behind it. Many have since gained an extension, so the original back wall has become an inside wall, and the room beside it has lost its daylight.
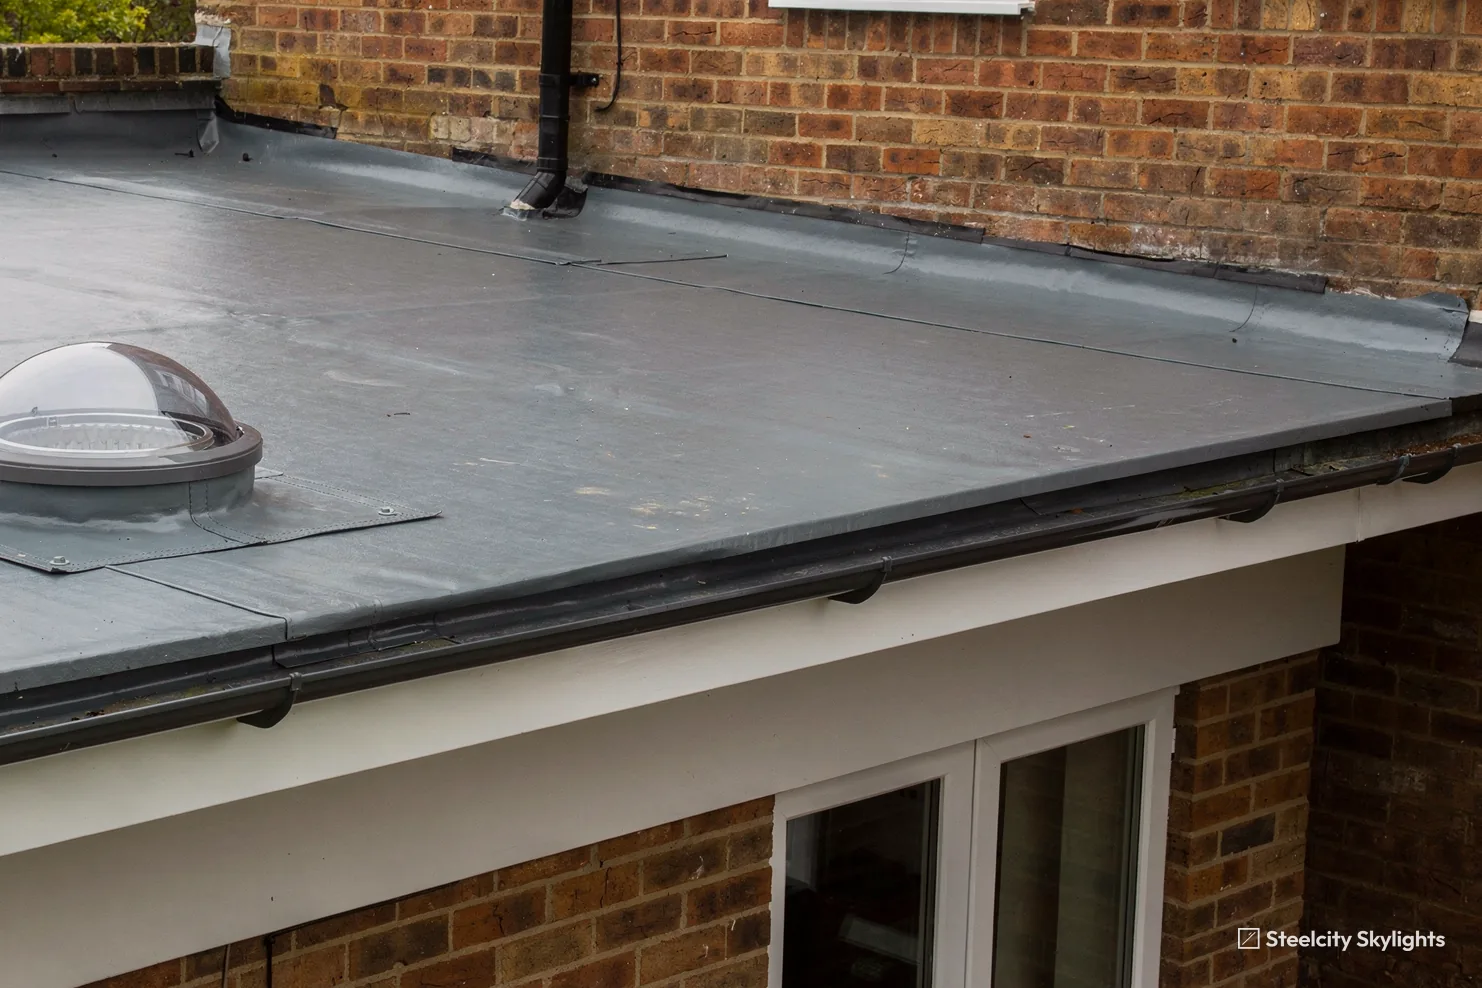
Hoyland Common is a more varied, mixed part of the town. Terraces and interwar semis sit among later estates, and bungalows are scattered between them. The estate houses are generally roofed in concrete tile on a hip or a gable, and the flat roofs of their rear extensions are the best candidates for a lantern or a flat rooflight, which can bring a lot of light into a kitchen that was once a separate room.
Elsecar has the look of an older village, with buildings made for a purpose standing among cottages and terraces. Each house is its own case here. An old stone roof asks for hand-lifted covering and a flashing detail that sits tight to the stone, and a frame in a dark finish often looks right against old slate.
Upper Hoyland sits higher and is more open to the weather. Houses there are a mix of older stock and later infill, and the south-west gets the rain first. That makes the direction a roof faces worth thinking about, because a sash on a west slope will see more driven rain than one on a sheltered east pitch, and the flashing needs choosing with that in mind.
Across the whole of Hoyland the order at survey stays the same: structure first, then covering, then the choice of unit. An attractive window is no use if the rafters beside it cannot carry the load, so the roof is read before the opening is drawn. Where several houses in a row want the same job, we still measure each one, because a terrace that looks identical from the pavement seldom is in the loft, and the timber sizes, the covering and the earlier repairs can differ from one door to the next. A neighbour's drawing is a useful starting point for us, but it never replaces your own roof.
Look at the slate terraces in the older parts of Hoyland, where a lower roof runs behind the main block. Slate wears at the nail holes and at the laps, so the covering is the part that ages around a window, while the frame is the part we choose to outlast it. A roof window on the main slope lets the sash, the seals and a blind be changed from inside the room, leaving the slates untouched. On the lower back roof, where an extension has left the old wall indoors, a flat rooflight needs its upstand sealed into the covering, and that joint is worth a look in a few years. At survey we lift a few slates beside the line of the opening to see whether the nails are sound, and we check the battens for rot before anyone settles on a position.
The rooflights that fit Hoyland homes
Hoyland's mixture of old terraces, stone cottages, estates and extensions means no single unit fits everywhere. The six below are matched to house types, and each is quoted with the parts that age listed beside the way they are changed.
 Roof WindowsFor the lofts of older terraces in Hoyland Common, fitted between the rafters already there, with the flashing worked into the slate or tile.
 Conservation RooflightsFor stone and slate roofs round Elsecar, where a slimline flush frame leaves the slope looking close to how it was.
 Flat Roof RooflightsFor lean-to and extension roofs over rear kitchens, where daylight has to come from above because the wall beside is a party wall.
 Roof LanternsFor larger rear extensions on estate houses, where a lantern gives height and spreads light into the far corner of the room.
 Walk-On RooflightsFor flat roofs and terraces above a room, where daylight must pass through the floor of the roof area, with glass made for foot traffic.
 Electric & Opening RooflightsFor high kitchens and stairwells on Upper Hoyland houses, where a rooflight opens from a switch and closes itself when rain sensors trip.
What Barnsley council and the conservation map mean for Hoyland
Barnsley Metropolitan Borough Council
Barnsley Metropolitan Borough Council decides planning matters in Hoyland. The tests that decide whether a rooflight needs permission are national, and they are covered in the Building Regulations and planning write-up we keep for the whole area, which leaves this page free for the local edge. Your roof is checked against those tests before anything is drawn, and if some part of it falls outside them we say so.
The published conservation data lists Elsecar close to the centre of Hoyland. If your house is inside that area, or faces it, the choice of unit is affected, and a flush conservation rooflight is the place to start. The data does not say whether extra controls apply to a particular street, which is why the boundary map gets read against your address at survey and not assumed from the name.
For flats, maisonettes and houses converted into flats, permitted development does not cover roof alterations in the same way, so planning permission is likely to be needed, and a freeholder or managing agent may have to agree. Tell us at the start if your property is one of these.
Conservation areas
Barnsley's conservation data lists an area at Elsecar near the centre of Hoyland. Whether your street sits inside it, and whether any extra controls follow, comes out of the boundary map when we visit.
At the end of the job, you hold the completion certificate. A roof window that is new or swapped is controlled work and is notified to Building Control, either through the borough council or a registered building control approver. We send that notification, and the certificate that follows confirms the work was inspected. Keep it for the day you sell.
Hoyland's nearest neighbours, Wombwell to Ecclesfield
Hoyland lies between Barnsley and Sheffield, and the places around it are all in reach. Wombwell is 2 miles north-east and Worsbrough 2.5 miles north-west, with Brampton 2.6 miles east. Chapeltown is 2.9 miles south-west, Darfield 3.5 miles away north-east, and Wath upon Dearne 3.8 miles east. Barnsley itself is 4 miles away, and Ecclesfield 4.2 miles south. The housing shifts between them, from old terraces to estates to extensions, so each gets a page of its own.
Hoyland
The long view on a Hoyland rooflight
-
Survey
A short run north, then a long look at the roof
Hoyland is 9.9 road miles north of Sheffield, about 22 minutes away, so a survey can sit comfortably within a working morning. We go into the loft to measure the rafters and the gap available for the opening, look at the covering from outside and, on a flat roof, check the edges and the fall. If your house is old stone or slate, we note the weight and the condition of the covering at this visit.
-
Fitting day
Lifting slate and stone covering without losing any
On a slate or stone roof, every piece around the opening is taken off by hand, stacked in order and laid back once the frame is in. A broken slate is easy to replace, but a missing stone slate is not. Where an extension has a flat roof, the upstand is built true and tested with water. The 10-year guarantee covers the upstand joint we make where the unit meets the membrane, and we put that in writing.
-
First winter
Reading the unit over a wet and windy season
Houses on the higher ground at Upper Hoyland and Hoyland Common meet a good deal of wind. After a storm, look at the inside reveals and the ceiling for any marks, and check that an opening sash closes firmly against the seal. If something is off, tell us at once, because small adjustments in the first season are far easier than later ones.
-
Year 5 and Year 10
The scheduled looks at what wears
The written plan lists the parts to be examined, starting with the seals at year 5 and the hinges or motor around year 10. Each entry also notes if the change is made indoors, or up on the slope, and if the covering round the frame is touched. With that set down in advance, nothing about the later work arrives as a surprise.
Skylight questions from Hoyland homeowners
Does the Elsecar conservation area affect a house in Hoyland?
It can, if your house is inside the area or faces it. The council's data lists Elsecar close to the centre. Your address is read against the boundary at survey, and should you be inside, a flush, slim-framed unit is shown next to the standard one.
Can a stone or slate roof take a roof window?
Yes. Tiles or slates beside the opening are lifted by hand, kept in order and relaid, and the frame is flashed to suit the stone or slate. Older stone roofs are heavy, so we also check the rafters beside the opening are sound before agreeing a position.
How do I get daylight into the back room of a terrace?
Usually from above. If the room is under a lean-to or flat extension roof, a flat rooflight or a lantern fits over it. If it sits under the main roof, a roof window set into the rear slope works. The survey tells us which of the two is available to you.
Who inspects the work, and what do I get?
Building Control inspects it, either Barnsley council's team or a registered building control approver. We notify them. After inspection a completion certificate reaches you, which belongs with your deeds, and the written plan for the unit.
Is it only Hoyland itself, or the nearby places too?
The nearby places too. Wombwell, Worsbrough, Brampton, Chapeltown, Darfield, Wath upon Dearne, Barnsley and Ecclesfield are all in range, and each has a page describing its own housing and planning.
My Hoyland terrace slates look worn. Must they be renewed before a roof window goes in?
Not always. At survey we look at the nails, the laps and the battens around the line of the opening. If the slates beside it are sound, we reuse them and flash the frame into them. Where they are tired, the written quote shows the extra slating around the opening as its own item, with the reason for it. Any slates we lift are kept and relaid around the new frame.