Skylights & rooflights in Whaley Bridge
Whaley Bridge is a valley town whose houses climb the hillside in stepped rows, and a rooflight has to suit the slope as much as the room. Our installs here cover skylights, roof windows and lanterns, each selected so that wearing parts like seals and motors can be exchanged later without disturbing the roof.

What the hillside does to a rooflight job
The town lies in the valley of the Goyt, with houses stacked up the slopes on either side. That shapes the work before any glass is chosen: how a delivery reaches the door, where a ladder can stand, and which way a roof faces down the valley. We start from the plot and the access, then come to the unit.
-
Streets too steep and tight for easy access
Many of the older rows are reached by narrow, sloping lanes and steps, and a van cannot always stop outside. We work out at survey how a frame and a pane of glass will be carried to the house, and whether scaffold can be erected on the slope, because the size of unit we can offer sometimes follows from the route to the door.
-
Roofs facing down a funnel of weather
The valley channels wind and rain along its length. A roof that looks straight down it takes weather harder than one set at an angle, and the flashing and fixings need to be chosen with that in mind.
-

Damp ground and shaded slopes
Cold air settles in the valley bottom and some roofs sit in shade for much of the winter. Moss and slow drying are the result, and a rooflight needs a flashing that sheds water rather than holding it, with a surround that can be kept clear of growth.
Whaley Bridge's houses, valley floor to hilltop
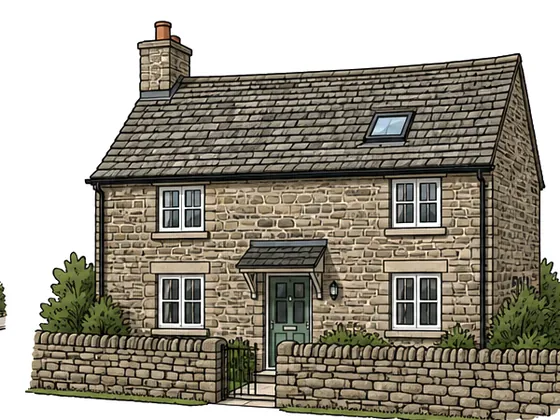
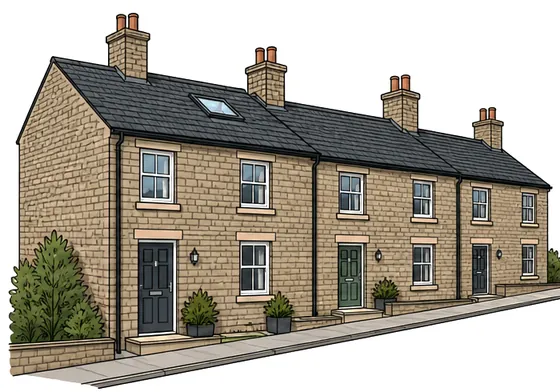
Down by the canal basin and the river the town grew around the mills and the railway, and the houses show it. There are rows of stone terraces built close to the old works, with slate roofs of a modest pitch, and a loft that is often no more than a shallow void. A roof window has to be fitted to the space that really exists, which usually means a modest unit set between the rafters, not a large one that needs the structure altered.
Further up the hill the housing thins and varies. Larger stone houses with generous attics stand beside Victorian semis, and these tend to have the best loft rooms in town, with enough height under the ridge for a proper roof window. Horwich End, to the south, has a different feel again, with stone cottages along the road, where the roofs are low and the walls thick.
Shallcross and Hockerley are hillier, and the houses there are a mix of older stone and later brick or render, including semis and bungalows added across the twentieth century. Bungalows are often the simplest roofs to improve, because in a bungalow the roof window itself may be the way out of a room in the roof, something an upper storey on a two-storey house cannot count on. Flat-roofed extensions at the back are common across all these areas and suit a low flat rooflight or a modest lantern.
Many of the roofs here have been patched or recovered over the years, and slate that looks sound from the lane is sometimes brittle underfoot. We walk the slope or check it from a ladder before we promise a position for the frame, and we keep the slates we lift so the new flashing sits in the old covering without a visible join.
Take a stone terrace near the canal basin with a slate roof of modest pitch and a shallow loft. Around a small roof window the slate work and flashing wear first, and the edge seals are the next thing to check. Indoors, a blind or handle is a quick swap, so the glass and flashing are the only parts that need the roof. From a ladder we study the slates, test one or two for brittleness and note the rafter spacing. We then choose a unit that fits the gap, so no structure has to move.
Roof glazing for Whaley Bridge's hillside homes
Terrain sets the list here: compact roof windows for terrace attics, flat rooflights over the extensions at the back, tubes for hallways and landings under a shallow roof, and new units for lights that have given up. Each quote spells out which parts will age and how they are swapped.
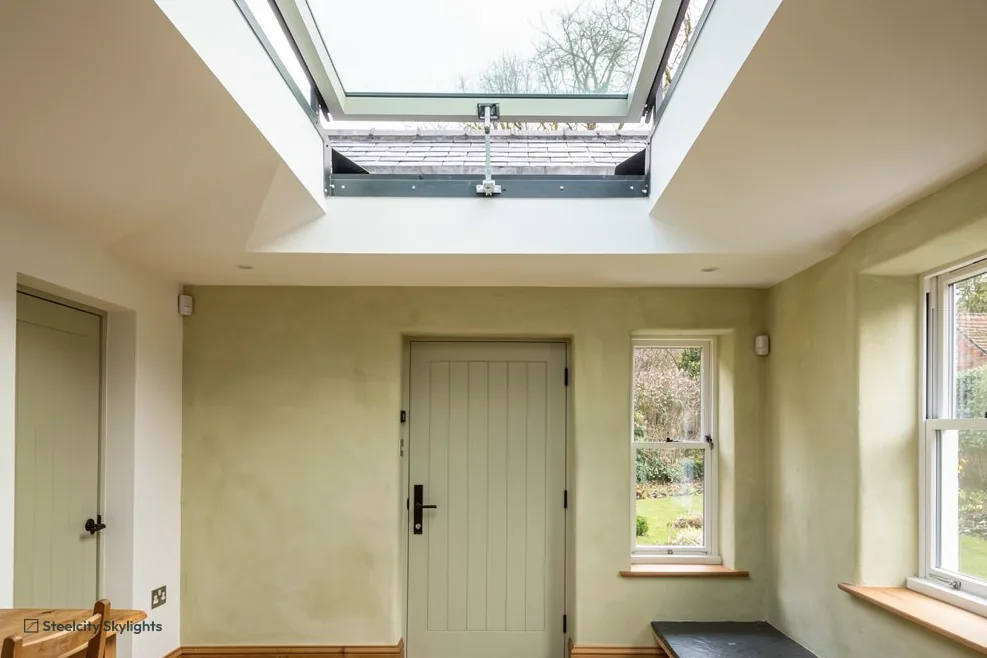
 Roof WindowsFor the shallow lofts of the mill-side terraces, a compact unit that fits the gap between rafters and is weathered into the slate with no change to the structure.
 Sun TunnelsFor dark stairs and landings in the stepped rows, where a short tube across the roof void carries daylight into a hall without a large opening.
 Flat Roof RooflightsOver the rear extensions and kitchens added to hillside houses, a flush rooflight that stays low and does not catch the wind.
 Walk-On RooflightsFor roof terraces and flat roofs over garages on sloping plots where a glazed panel can bring light down to the room underneath.
 VELUX WindowsFor homeowners who already have VELUX units in the roof and want them replaced or matched, where the size code tells us what will fit the existing opening.
 Misted & Failed Rooflight UnitsFor units fogged inside the glass by damp valley air, where we ask first if new glass alone would settle it and leave the frame where it is.
Whaley Bridge: permission, conservation and the council map
High Peak Borough Council
Whaley Bridge planning matters are decided by High Peak Borough Council. Whaley Bridge is outside the National Park, though the Park is not far off, and a house on the upper edge of the town or in the open country beyond may fall under different rules. We check the boundary against your postcode and tell you which authority applies. The permitted development conditions that cover most roof windows and low rooflights follow national rules, and the guide linked below walks through them in full.
Two conservation areas near the centre appear in the council's records: Whaley Bridge itself and Buxworth. Where a house stands inside one, a rooflight on the front slope is looked at more closely than one at the back, and a flush unit with slim frames is the natural place to begin. At survey we compare your street with the council map rather than assume.
Permitted development does not extend to flats, so a converted mill or chapel that has been split into flats needs a full planning application for any rooflight, and the freeholder usually has a say. Raising it early saves anyone paying for design work that has no route to approval.
Conservation areas
The council's records name two areas near the centre, Whaley Bridge and Buxworth. Whether your street falls inside either is settled from the council's map, street by street.
On completion the Building Control certificate arrives with you, issued after the council or a registered building control approver has inspected the installation. We deal with the notification. A later purchaser's solicitor will ask for that certificate, so it belongs with the deeds.
Whaley Bridge and its neighbours
Whaley Bridge sits in a tight group of High Peak towns, and we work in every one. New Mills is under three miles to the north, with Chapel-en-le-Frith a similar distance to the east. Buxton is a six-mile run south-east, while Glossop is eight miles north, with Hadfield close beside it and Hattersley a little further on. Bakewell is some fifteen miles away to the south-east, with Holmfirth about eighteen to the north-east. Every one is covered separately. The hillside rows of New Mills ask for a different approach to access than the streets of Glossop, and the stone villas of Bakewell sit under different planning rules from the terraces of Whaley Bridge, so we write each place up on its own terms.
Whaley Bridge
Following one rooflight through Whaley Bridge's wet years
-
Survey
Walking the route and the roof
Whaley Bridge is 27.4 road miles west of Sheffield, about 48 minutes by road, and the survey covers more than the roof. We check how the unit will be carried to the house, where the scaffold can go on a sloping plot, and what the slate looks like at close quarters. Inside, we look at the rafters and the depth of the loft. If your house is near Buxworth or in the centre, we say whether it falls in a conservation area and show a flush unit as well as the standard choice.
-
Fitting day
Fitting where the access is awkward
The frame and glass go up the route we agreed at survey, and the slates beside the opening are lifted, numbered and stacked for relaying. The fixings that hold the frame to the rafters sit under our 10-year guarantee, which is why we check each one before anyone touches the scaffold. On a flat extension we build the upstand, seal it into the covering and test with water.
-
First wet month
Watching how the roof sheds water
A valley gets its rain in long spells, and the first wet month shows whether the detail is right. Look at the reveals and the ceiling around the frame once the rain has passed, and open the sash if it has one to check that the weather seal bears evenly. Any stain or drip in the first season is easiest to trace while the work is new, and the flashing is the first place we look.
-
Year 8
A look at what the shade has done
Roofs that sit in the shade of the valley collect moss and slow-drying damp, and a rooflight that has been there some years will show it first at the seals and the flashing edge. Your written plan covers those seals, the double glazing and any motor, and the method of swapping each and whether the job can be done from inside without lifting slate. A short check at year 8 keeps the work small.
Whaley Bridge and its rooflight questions
Can a rooflight be fitted if my house is up steps with no van access?
Usually, yes. We plan the carry at survey and choose a size that can be taken up on foot. Very large glass can be a problem on some lanes, and we say so before you commit to a particular unit.
My Whaley Bridge house is near the centre: do conservation rules apply?
Parts of it may be. The council's records list conservation areas at Whaley Bridge and Buxworth. The council's map shows whether your address is caught before we recommend anything, and a flush rooflight is a sensible choice near the centre.
My terrace has a very shallow loft. Is a roof window worth it?
Sometimes it is, sometimes a sun tunnel suits better. A shallow void limits the opening, so at survey we measure the gap between the rafters and the height under the ridge, and then tell you which route gives you more daylight.
Do I need permission for a rooflight on a bungalow?
Usually a house or bungalow may add a roof window, or a rooflight on a flat roof, without an application, under permitted development, and our planning guide sets out the conditions. Where there is any doubt we ask the council, and the Building Control notification is ours to handle either way.
Will you come out to Horwich End or Hockerley?
Yes. Shallcross, Horwich End and Hockerley are all in our area, along with New Mills, Chapel-en-le-Frith and Buxton. Each of those towns has its own page, written for its own streets and roofs.
Is a flat rooflight enough for a back extension on a Hockerley semi?
For a kitchen or dining extension at the back, a flat rooflight or a modest lantern is usually in proportion. It brings light into the middle of the room, which a side window cannot reach. The upstand and the covering around it matter as much as the glass, so we check the age of the felt or membrane and the falls before pricing. If the roof is close to worn out, we say so, and the quote shows how replacing both together affects the work.