Skylights & rooflights in Glossop
Stone-built and set on the edge of the Peak, Glossop climbs its hillside in terraces, villas and cottages, with moorland close above. New and replacement skylights, roof windows and lanterns make up our work in Glossop, with each unit chosen so worn seals, panes and motors can be exchanged later and the roof left undisturbed.

What Glossop's hillside roofs demand of a rooflight
Glossop climbs, and the roofs climb with it. The streets step up the hillside in rows, each house looking over the one below, with the moors rising behind. That gives a rooflight a very uneven brief, and the right unit on a sheltered terrace near the centre can be the wrong one for a cottage on the open slope above.
-
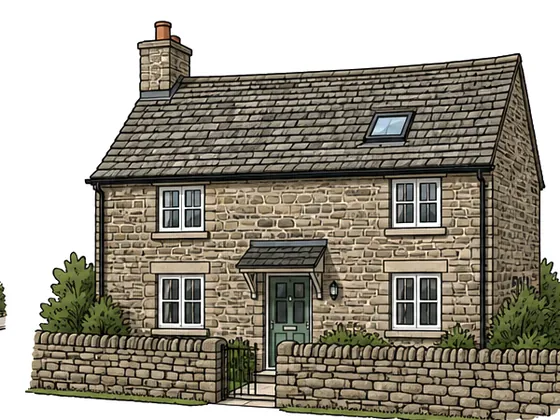
Stone terraces on a hillside
Rows of stone houses step up the slope, with roofs that follow the fall of the ground. Lofts tend to be narrow, and the roof window follows the rafter spacing instead of the size of the room. Where a roof has settled along the row, we pack the opening true before the frame goes in.
-
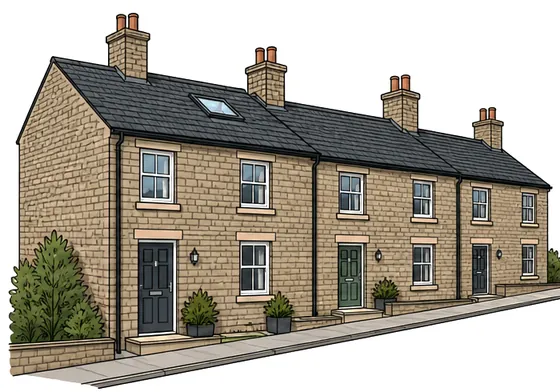
Weather that arrives from the moor
A roof near the top of town meets wind and rain that a roof near the bottom does not. Aspect and surroundings come first, and then a flashing that sheds sideways rain and glazing that copes with cold.
-

Eight conservation areas in and around town
The council's data names eight: Glossop Howard Park, St James, Wren Nest, Whitfield, Norfolk Square, Howard Town, Old Glossop and Simmondley. That is a long list for one town, and for many addresses the first question is whether a flush conservation unit is the better start.
Glossop's houses, up the hill
The older housing is stone, laid out in terraces and short rows on the streets that climb the hill. Roofs are slate or stone slate over an old timber frame, and the loft rooms in these houses are often narrow, with low eaves and thick walls. A slim roof window set flush into the slope suits an old roof far better than a deep box, and a conservation-style unit is often where the conversation starts.
Old Glossop has its own character, with cottages and larger houses gathered round the older streets, and the council has drawn a conservation area there. Whitfield and Simmondley sit on higher ground, where stone houses of different ages stand on open slopes. Charlestown and Shirebrook Park are part of Glossop as the statistical area draws it, with later housing among older streets. The roofs differ from one plot to the next, so each house is surveyed on its own merits.
Larger Victorian villas near the centre often have big attics and tall roofs tall enough for two roof windows side by side. Where one stands inside a conservation area, that alters what looks right from the road. Where a villa has been divided into flats, permitted development does not apply, and consent is needed before any design goes ahead.
Later estates on the edges of town bring brick and reconstituted stone semis and bungalows, usually under concrete tile, and many carry a flat-roofed extension at the back. A lantern or a flat rooflight suits those. Newer roofs on trusses need care, since an opening that cuts through a truss becomes structural work, and we plan it before anything is ordered.
Hillside streets bring their own practical limits. Access is often narrow and steep, and a scaffold or tower has to stand on ground that falls away. At survey we note where a vehicle can stop, how materials reach the roof and what the neighbours' windows overlook, so the day itself runs without surprises.
Across all of these streets we treat the roof itself as the starting point, not the postcode. A house on the upper slope and one near the bottom may share a wall colour and a century, yet face quite different weather, so each gets its own survey and its own choice of glass and flashing.
Hillside stone also affects the choice of glass. A slope that sees the moor's weather head on wants a unit with a tighter seal and a drip edge that throws water clear, while a sheltered back slope can take a lighter frame. We set that against the street and the house before a quote is written.
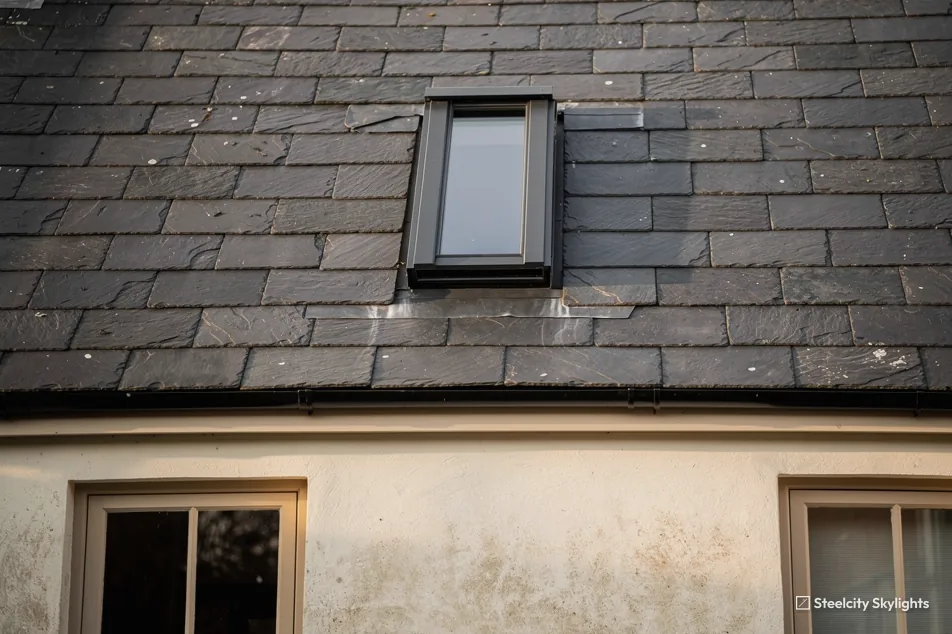
Take a slate roof on one of the hillside stone terraces. Around a slim roof window, the lead or aluminium flashing and the seals are what wear, long before the glass does. Blinds and handles are changed indoors and the roof stays untouched, while the glazing unit and flashing are roof work and are listed separately in the plan. At survey we check the slates are sound enough to lift and set back, look at the timbers behind thick walls and low eaves, and measure the gap between rafters so the frame sits flush and the fitting does not alter the roofline.
Rooflights for Glossop's hillside stone
What we install follows the hillside: slim conservation units for stone and slate roofs, roof windows in terrace and villa lofts, lanterns and flat rooflights to light rear extensions, and replacements for lights past their best. Every quote lists the unit chosen, which parts will age and the method for renewing each.
 Conservation RooflightsFor stone and slate roofs inside the eight conservation areas, where a flush frame and slim glazing bars keep the street looking as it did.
 Roof WindowsFor the loft rooms of stone terraces on the hillside, fitted between the old rafters and sealed into the slate.
 VELUX WindowsFor houses that already carry a roof window and need a like-for-like swap, where the size code gives the width and height to match.
 Roof LanternsOver stone-and-glass extensions behind the larger villas, where a lantern lights the room from above.
 Sun TunnelsFor interior landings and bathrooms deep in a terrace, where a tube across the roof space carries daylight to a ceiling.
 Misted & Failed Rooflight UnitsFor older lights fogged between the panes by the damp, where the sealed glass unit alone may need renewing.
Planning and the eight conservation areas of Glossop
High Peak Borough Council
In Glossop, planning belongs to High Peak Borough Council, with the Peak District National Park starting on the moor above. Permitted development lets many houses add a modest roof window; the national limits sit in our planning guide.
The council's data names eight conservation areas near the centre: Glossop Howard Park, Glossop St James, Glossop Wren Nest, Glossop Whitfield, Glossop Norfolk Square, Glossop Howard Town, Old Glossop and Simmondley. We do not guess where their edges lie. At survey we check your address against the council's map. If the house is inside one of the eight, you get a flush conservation unit quoted as well as the standard one.
A terrace that has been altered before may have less left to use. Earlier owners' dormers, extensions and rooflights count, which is why the survey checks the roof's past against the limits in the planning guide, house by house.
No Article 4 directions appear in the data around the centre. Flats and maisonettes, including those in converted villas, are shut out of permitted development for roof work, so a rooflight in one means a planning application and the freeholder's consent. We would flag that early, before a survey is booked.
Conservation areas
The council's data names eight conservation areas near Glossop's centre, among them Glossop Howard Park, Glossop Norfolk Square and Old Glossop. Your address and any extra controls are read off the map first of all.
Building Regulations apply to all of this work. Notifiable jobs are reported to Building Control by us, and the council or a registered approver inspects.
Glossop, Hadfield and the High Peak towns
Glossop sits at the north-western edge of our area. Hadfield is the nearest town, 1.7 miles north-west, with Hattersley 3.2 miles west. Heading south, New Mills is 5.8 miles away, Whaley Bridge 7.9, Chapel-en-le-Frith 8.4 and Buxton 12.8. Holmfirth lies 11 miles north-east and Meltham 11 miles north. Shirebrook Park, Old Glossop, Charlestown, Whitfield and Simmondley are part of Glossop itself. We work in every place named here. The housing shifts between them, from the hillside terraces here to the valley towns and the Holme Valley villages, and so does the unit that suits the roof. Hadfield mixes stone with brick much as Glossop does, Hattersley is largely post-war estate housing, and New Mills and Whaley Bridge bring similar valley terraces.
Glossop
Glossop rooflights, from the hill streets to year ten
-
Survey
Reading a hillside roof before quoting
Glossop is 25.3 road miles west of central Sheffield, a 44-minute drive, and the visit is booked around your week. On a stone terrace we check the slate, the rafters and the line of the slope along the row. We note where the house sits on the hill, what shelters it and where the scaffold can stand, and we hold the address up to the conservation map.
-
Fitting
Setting a frame into slate and stone slate
Slates round the opening come off singly and are stacked for relaying. Before the cut is made, any rafter to be trimmed is doubled and fixed. On a sloping street, access and the safe place for a scaffold or tower get planned in advance, so the roof is never left open to the weather.
-
First hard winter
Seeing how the unit copes on the hillside
The moors above give a new rooflight a real test. After a frosty night, look at the room face of the glass for fog, which means damp air indoors and not a defect. After a gale, check the reveals for any trace of water and open the sash through its full travel. In a terrace kitchen, a trickle vent or some regular airing normally settles it.
-
Year 10
When the seals ask to be looked at
Ten years in, a unit on an open upper slope has taken more from the weather than one on a sheltered street below. Your quote includes a plan for what wears and how each part comes out without disturbing the slate round the frame. The workmanship guarantee lasts 10 years from the day the job is finished.
Glossop skylights: the questions we hear
Which of Glossop's conservation areas is my house in?
Possibly none, possibly one. The council names eight near the centre, from Glossop Howard Park and Glossop Norfolk Square to Old Glossop and Simmondley. At survey your address is matched to the council's map, and you hear the result before choosing a unit.
Is it possible to fit a roof window into a hillside terrace slate roof?
Yes. Slates near the opening come off carefully and go back afterwards, and the window follows the rafter spacing if the roof allows. A slim conservation-style frame often looks best in an old slope.
My villa has been split into flats. Can I add a rooflight?
It does need planning permission, since flats cannot use permitted development for roof work, and the freeholder will normally need to agree. We raise this first, so you do not pay for a design that cannot go ahead.
Will a rooflight stand up to weather off the moor?
It can, with the right flashing and glass for the exposure. We read the slope's aspect and shelter, then pick the unit to suit, and the life plan names the seals so they can be looked at in good time.
Do you cover Hadfield, Hattersley and the villages nearby?
Yes. Hadfield, Hattersley, New Mills, Whaley Bridge and the Holme Valley towns are all covered by us. The pages for those places carry the local notes.
Can I swap a roof window for a larger one in a Glossop stone terrace?
Replacing like for like is the simpler job, since the opening and the trimmed rafters already exist. A larger frame means cutting into the roof, which is structural work needing design and approval, and in a narrow loft with low eaves there may be little room to widen. Sometimes a second slim window beside the first gives more light than one big replacement. We measure the rafter gap and the loft room at survey, then explain what the roof allows. We look after the Building Control notification as well.