Skylights & rooflights in Hattersley
Hattersley is a hillside estate town, built in one wave and renewed in pieces since. Flat roofs, low pitches and newer infill homes all want a different answer from a skylight, so we fit and replace rooflights with the roof in front of us, not a stock plan.

What a Hattersley roof is likely to hide
An estate laid out in one go has a way of making every house look alike from the road. Underneath, decades of repairs, extensions and renewals have made each roof its own case, and the hill beneath them gives every one of them a good deal of weather.
-

Flat and shallow roofs with a long patch history
Post-war estates leaned on flat and low-pitched roofs, and those coverings have often been re-done once or twice. A rooflight has to be joined into whatever sits there now. We lift a corner at survey, find out what the layers are, and say plainly if the covering needs attention before any frame goes on top of it.
-

Open ground on the edge of the moors
Hattersley stands on high ground at the foot of the Pennine edge, and the wind arrives with nothing to slow it. Flashing and a tight sash seal matter more here than they would in a sheltered valley street, and we look at which way each slope faces before choosing the glass.
-

Renewed streets beside original ones
Parts of the estate have been rebuilt with newer homes, while other rows are original. A newer roof is usually on engineered trusses with little spare room between them, and an older one may have bare rafters. The two are cut and framed quite differently.
Reading Hattersley by the roofline
Hattersley grew as a planned estate on a hillside, and its character comes from that planning: terraced rows, short closes, low blocks and grassed spaces between them. Observed from the street, the roofs are mostly plain pitches in concrete tile, with some flat-roofed sections over porches, garages and rear kitchens. There is very little ornament to work around, which makes these roofs honest to survey. What you see is nearly all there is.
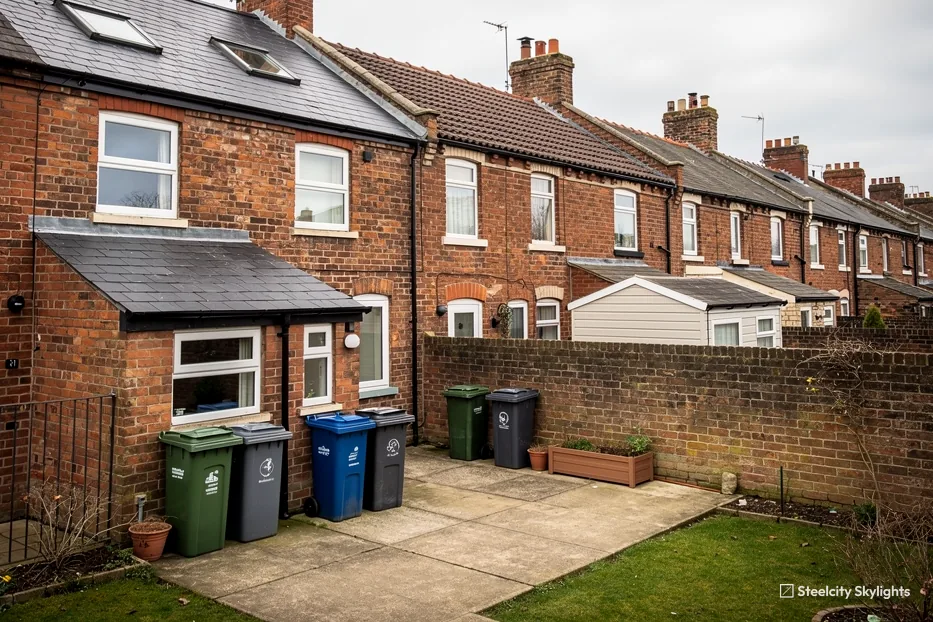
Where a house keeps its original shallow-pitch roof, the loft is often a modest space, and the window has to follow the rafter spacing and whatever head height there is. Where the roof is flat, a flat rooflight or a lantern is the usual answer, with an upstand built up from the joists and the covering sealed into it. Sun tunnels are worth a thought on the landings and inner bathrooms that rows of this sort tend to have, since a tube through a shallow loft is a short run.
The newer homes built in the renewed parts of the estate are a different matter. Their roofs are modern pitched structures, usually with trussed rafters set at close centres. A new opening that cuts a truss is structural work and goes through approval before anything is ordered. A roof window sized to sit between two trusses avoids that, and where it will not, we say so and show the alternatives.
Extensions added over the decades supply the other half of the work. Older plastic domes and thin glazed lights on those roofs can be swapped for an insulated flat rooflight or lantern that keeps the room usable all year. We look at what the existing structure will carry first, because a heavy glazed lantern asks more of the joists and walls under it than a lightweight dome did.
Because the estate sits up on the hill, we budget for the exposure when we choose a unit. A west-facing slope takes the weather first, so sash seals, flashing and the fixing of the frame are checked against that, house by house, and the choice is written into the quote.
Garages and porches deserve a mention too. Many estate houses have a flat-roofed garage or porch on the side, and some owners turn the garage into a room. A flat rooflight over a converted garage gives it the daylight a former car space never had, and the existing joists usually carry the upstand without much strengthening. We check the span and the covering on the day.
Take the plain pitched roofs in concrete tile that give the estate its look. A roof window in one wears at the seals and flashing, and the exposure on the hill puts more strain on both. Pole, blind and lining are swapped indoors, and a sun tunnel's diffuser likewise, with no tiles disturbed. The sealed glass sits in the sash, which is a roof-side job. At survey on a tiled roof like this we check how the tiles are fixed, since wind on a hillside lifts loose tiles, and we look at the rafter spacing and the ceiling below. Where the loft is shallow, the usable headroom decides the size of the frame.
Skylights that fit an estate on a hill
Flat and shallow roofs set the agenda in Hattersley, so lanterns and flat rooflights come up first, with roof windows for the pitched lofts and tubes for the landings. On a windy hillside, we spell out in the quote which parts of a unit are the first to tire, and what changing each one involves.
 Flat Roof RooflightsFor the flat roofs over rear kitchens and extensions, built up on a new upstand and joined into the covering already there.
 Roof LanternsOver a family room or dining end where one wall of windows leaves the middle of the floor dim, with a frame sized to what the walls can carry.
 Sun TunnelsFor inner bathrooms and landings on the terraced rows, where a short tube through a shallow loft brings daylight down.
 Roof WindowsFor pitched lofts where a room is being made, set between rafters or between trusses on the newer homes.
 Energy Efficient RooflightsFor old single-glazed rooflights on extension roofs up on an exposed hill, replaced with glass that holds the warmth in.
 Misted & Failed Rooflight UnitsFor older units that have clouded or begun to weep, where the first question is whether new glazing can go into the frame already there.
Tameside, consent and the Hattersley address
Tameside Metropolitan Borough Council
Hattersley sits in Tameside, and in Greater Manchester rather than South Yorkshire, so any application would go to that borough. Many houses can take a rooflight on a back slope without applying. Those conditions apply nationwide and are worked through in the planning guide, so this page does not restate them. A lantern that stands high above its roof is the one to ask about before anything is ordered.
Mottram in Longdendale appears in the council's published list, a conservation area close to Hattersley's middle, with no designation date recorded in the dataset we use. Its edge is not something to guess at. During the survey your street is compared with the council's own mapping, and a house inside or beside the line gets a flush conservation unit priced as an alternative.
Nothing in the data points to an Article 4 direction here. Flats and maisonettes are another matter: they have no permitted development for roof alterations, and the low blocks that dot an estate like this are the typical case. A new rooflight over a flat needs planning consent plus the freeholder's agreement, which is worth raising before a survey is booked.
Conservation areas
The council's list names Mottram in Longdendale close to the centre, with no designation date shown. Your own address is held against its mapping at the survey, and the result reaches you before you pick a unit.
Swapping a rooflight or adding one counts as controlled work, so the Building Control notice has to go in, and we send it. An officer from the council or an approver on the private register will inspect, and the certificate is yours to file with the deeds.
Hattersley and the towns close by
Hadfield is the nearest page, two and a half miles east, with Glossop a shade further on the same side. Southwards the run goes New Mills at six miles, Whaley Bridge at eight and a half and Chapel-en-le-Frith at ten, that last one lying south-east, then Buxton beyond fourteen. Meltham and Holmfirth are the other way, north-east at around twelve and thirteen miles. The housing shifts a good deal across that spread, from stone terraces and hillside villas around Glossop and Hadfield to the Peak-edge villages and the Pennine towns beyond. Choose the page closest to your street for its housing notes. Hattersley itself runs into Hyde and Mottram on the Greater Manchester side, and Tameside covers all three, so the planning notes above hold if you live nearer to either.
Hattersley
Hattersley: the survey, the hill and the years after
-
Survey
Surveying at the edge of our area
Hattersley sits at the western end of what we cover, close to 30 road miles from central Sheffield and around 55 minutes in the car, so we fix the survey for a time that suits you and give the visit its full length. On a flat roof we peel back a corner to see the layers and look at the joists below; on a pitched roof we measure the rafters or trusses and the head height. Where scaffold must stand, we note the pavement, the slope and any parking restriction. We also ask how the room is used, because a kitchen with a hob under the new opening needs a different glass from a landing.
-
Fitting day
Keeping a hill-estate roof dry while it is open
The sky above a hill estate changes fast, so we cut the opening only when the forecast lets us seal it before dark. Flat roofs get a level upstand bedded into the existing covering. Pitched ones have tiles lifted, stacked and relaid around the new frame. The rooms beneath are sheeted against dust, and a hose test ends the day.
-
First gales
Letting the first big blow test it
A new unit on a ridge near the moor meets its first strong wind soon enough. Afterwards look at the flashing along the sides and top, listen for the sash rattling when it is shut, and check the ceiling reveal for any mark. A faint tick in the wind is not a fault, but a mark on the plaster after rain is worth a call.
-
Year 6
A checkpoint on an exposed site
Exposure is why we come back to an estate like this in the sixth year, to look at the seals, the fixing of the frame and any motor. Your quote includes a plan that lists the parts that tire and says how it gets changed, working indoors or out on the slope, and whether any covering near the frame must be lifted to do it.
Hattersley homeowners ask about rooflights
My flat roof is old. Can a rooflight go in it?
Usually, once we know what lies under the surface. At survey we open a small corner, look at the layers and the joists, and say whether the covering can take a new upstand or needs renewing first. A rooflight set into a failing covering only moves the leak.
Can a sun tunnel light an inner bathroom?
Often. A dome on the roof feeds a mirrored tube that crosses the loft and ends in a diffuser set into the ceiling, so a room with no outside wall gets daylight. The survey tells us how long the run is and whether trusses, wiring or a water tank are in the way.
Is the Mottram in Longdendale conservation area likely to affect me?
Only if your house is within or beside its boundary, which depends on the address. The council lists it close to the centre but gives no designation date. We hold its mapping against your street during the survey and tell you before you settle on a design.
Do you give a guarantee on the installation?
Yes. The fitting is backed by a 10-year guarantee, and the written quote adds a life plan for the unit. Ask for it at survey and we will talk it through for your roof.
Do you cover Hattersley as well as Hadfield and Glossop?
We do. Hattersley is at the western edge of our area, and Hadfield and Glossop each have a page of their own with their own housing and planning notes, if you live nearer to either.