Skylights & rooflights in Chesterfield
Chesterfield is large enough to hold several kinds of housing at once: brick terraces near the centre, inter-war semis, post-war estates and bigger houses on the edges. Our work covers the whole town, from a skylight in a terrace loft to a lantern on a rear extension, and every quote flags the parts that will tire first.

How Chesterfield's roofs differ
A town of this size does not have one kind of roof. A skylight that suits a Victorian terrace close to the centre is the wrong answer on a hillside villa in Ashgate or a post-war semi in Loundsley Green, so the first job at any address is to read what is above the ceiling.
-

Older terraces with small, awkward lofts
The brick terraces nearer the middle of the town, in areas such as Brampton, Hasland, Spital and Whittington Moor, have steep roofs with little headroom. The window is chosen to fit the gap between rafters, and placed so the top of the sash clears both the ridge board and the ceiling.
-

Slopes that face different weather
The ground around Chesterfield rises on several sides of the centre. A roof on the higher edges meets wind and rain head on, and one in the valley is sheltered but often damp. We note which of the two a house is, and select flashing and seals to match.
-

Roofs that have been altered more than once
A house of any age has usually been extended, re-roofed in part, or had a dormer added. Where old and new coverings meet, the join is where water finds a way in, so the survey includes a close look at every junction near the planned opening.
Chesterfield's houses, neighbourhood by neighbourhood
Closest to the centre, the older streets of Brampton, Spital, Hady and Hasland are lined with brick terraces and small semis, many of them with slate roofs and a lower back kitchen. Lofts here are usually under a steep pitch with limited headroom, so the best use of a roof window is often to lift one side of the room into a usable bedroom or study, with the window centred over where people will stand rather than where it looks tidy from the street.
Further out, Newbold, Tapton, Walton and Ashgate have larger houses, some detached and some in pairs, with bigger plots and often more complicated roofs. Hips, gables, bay-window roofs and porch roofs all meet in one house. A rooflight on a roof like that has to be positioned so the flashing never runs across a valley or into a hip, which is why we measure first and choose afterwards.
Loundsley Green, Birdholme, Boythorpe and Brockwell have rows of estate housing: semis, short terraces and some bungalows, mostly in brick under concrete tile. Their roofs are regular and the trusses are laid out at standard spacing, which suits a roof window that drops between two of them. Where the owners have added a kitchen extension, its flat roof takes a lantern or a fixed pane of glass better.
To the north, Whittington Moor, Old and New Whittington, Dunston and Brookside are a mix of older brick streets and estate housing, with some larger plots at the edges. Many of the roofs have been re-covered at least once, so the first thing we find out is how the covering is fixed. A modern tile laid over old battens may not take a new frame without some patching in.
The town centre itself holds buildings of every age, and some have upper floors converted to flats. Those flats have no permitted development rights, and a rooflight in one needs consent. We say so at the start of the first conversation, before survey time is spent.
Throughout the town, the most useful question we can ask is what the owner wants the room to do. A kitchen that needs light over the worktop wants something different from a bedroom that needs darkness at night, and a conservatory that overheats wants a different glass from a hall that stays cold. A rooflight can carry a blind, a tint or a solar-control coating if the room asks for one, and each of those choices goes into the life plan with its own replacement route.
In a Brampton or Hasland terrace the loft is steep and low at the sides, so a roof window often ends up above head height and its controls matter. A centre-pivot model lets furniture stand beneath it, though the handle sits at the top edge and may need a reach-down pole. Over the years the seals and the glazing unit are what age. A blind or handle is replaced indoors, from the room beneath. At survey we look at the rafter section, whether a header must be trimmed in, and whether the old slates around the opening will survive being lifted and set back.
Choosing a rooflight for Chesterfield's mix of roofs
A town with this many kinds of house gets a wide range of answers: roof windows for terrace and semi lofts, fixed glass and lanterns on extensions, walk-on glass for flat roofs used as terraces, and a fresh unit where an old light has failed. Each quote spells out which parts will age first and the way each is swapped.
 Roof WindowsFor the steep lofts of the brick terraces around Brampton and Hasland, fitted between rafters and flashed into slate.
 Conservation RooflightsFor older houses where the council asks for a flush, slim frame, or where a street-facing slope calls for a quieter unit.
 Roof LanternsOver the larger extensions on the roomy plots of Ashgate, Walton and Newbold, where the dining space sits far from the garden doors.
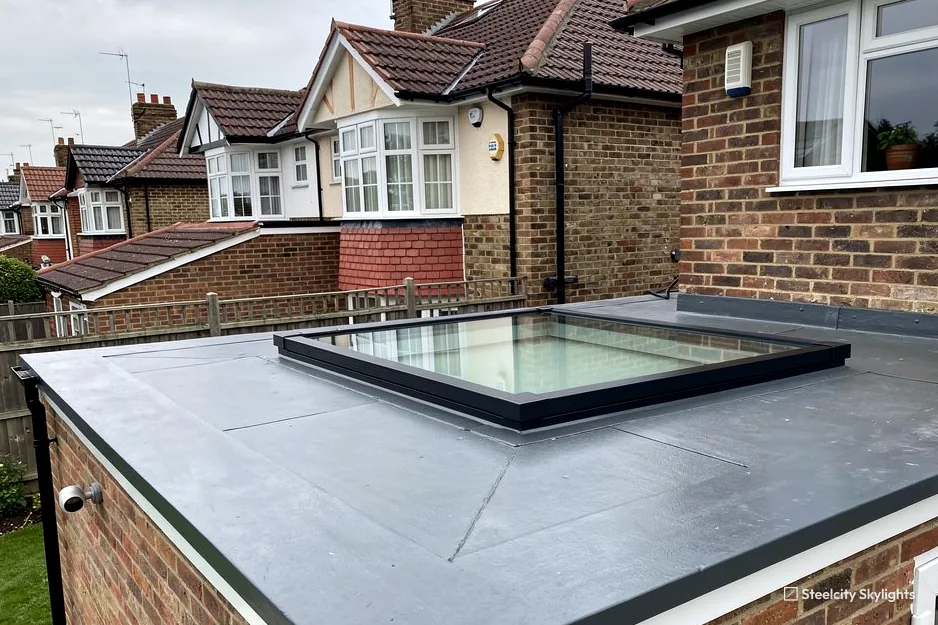
 Flat Roof RooflightsFor the flat roofs of kitchens and utility rooms on the estates of Loundsley Green and Boythorpe, where one fixed pane lights the whole room.
 Walk-On RooflightsFor flat roofs that double as a terrace or a path, where glass lets daylight into a basement or a room below and takes foot traffic.
 Misted & Failed Rooflight UnitsFor older units that have fogged inside the glass or let in damp, with the first question being whether the glass alone can go on the existing kerb.
Planning rules that apply in Chesterfield
Chesterfield Borough Council
Chesterfield Borough Council decides planning applications for the town. Under permitted development a house is generally allowed a roof window, or a rooflight that sits close to the slope, and since the tests are national, our guide to planning and Building Regulations covers them. We take most care over a lantern that stands tall on its roof, as the extra height can carry it beyond the allowance.
Chesterfield's borough keeps its conservation boundaries off the national planning dataset, so there is no list to go on from a desk. A town with older streets and larger houses is worth a proper look, so on the survey visit we pull up the council's conservation map and look for your address. If a control applies, a flush conservation unit goes into the quote.
Flats, maisonettes and houses converted into them do not carry the permitted development rights of a single house, so a rooflight in a conversion must have planning permission, and the freeholder has to agree. That is more likely to arise in the centre than in the suburbs, and we raise it at the first call.
Conservation areas
The borough's conservation boundaries are not in the national planning records. At survey we find your house on the borough's own map, before any unit is discussed.
For notifiable work, you receive a completion certificate at the end, signed off by the council or by one of the registered building control approvers. We deal with the notification. Keep the certificate with the deeds, because a buyer's solicitor will ask to see it.
Chesterfield and the towns that feed into it
Chesterfield is ringed by smaller towns and villages with pages of their own. Brimington is 2 miles north-east and Staveley 3.9 miles out on the same line. Wingerworth is 2.2 miles south and North Wingfield 4.1 miles south-east, with Clay Cross 4.9 miles south. Dronfield is 5 miles to the north-west, Bolsover 5.6 miles east and Eckington 5.9 miles to the north-east. The page for each covers its own roofs. Dronfield and Eckington lean towards Sheffield, with a mix of older village streets and later estates. Clay Cross, North Wingfield and Bolsover sit on the old coalfield, where brick terraces and mid-century estates stand side by side. Chesterfield's own suburbs, such as Dunston, Tapton, Newbold and Hasland, are part of our area and surveyed in the same way.
Chesterfield
Chesterfield: from first look to the long haul
-
Survey
Reading the roof in a town of many roofs
Sheffield to Chesterfield is 12.6 road miles southward, about 24 minutes at the wheel, so the survey can be planned around you. Because the roofs differ so much between neighbourhoods, we start by asking what you know of the house's history, then check the rafters, the covering, the insulation and each junction near the opening.
-
Choosing
Matching the unit to the street
On an older terrace we favour a slim frame that sits low in the slate. On a larger house with a complicated roof, the position matters more than the size. On an estate semi, the question is usually which size code fits between the trusses. We write the choice and the reasons into the quote.
-
Fixing
Where the guarantee bites
The guarantee, which runs for ten years on our workmanship, rests largely on how the frame is fixed to the structure and packed true. A frame that is out of square binds when it opens and lets in water at one corner, so we check it with a level and a straight edge before the flashing goes on.
-
Year 7
The first check against the life plan
About seven years in, we suggest looking at the seals, the hinges and any motor against the life plan. Roofs on the higher edges of the town will have taken the most weather. The plan says how each part is changed and whether the work disturbs the roof covering, so you can budget for it without surprises.
Chesterfield homeowners often wonder
Is my Chesterfield street protected as a conservation area?
No Chesterfield boundary data sits in the government's planning records, so we cannot answer from a desk. At survey we search Chesterfield Borough Council's conservation map for your street and report what applies.
Will a roof window work in the steep loft of a Brampton or Hasland terrace?
Yes. We pick a size that sits between the rafters, flash it into the slate or tile and line the reveals so the light spreads. Headroom matters more than width in a steep loft, so floor-to-ridge height is measured first.
What suits a flat-roofed extension on a semi in Loundsley Green or Boythorpe?
A flat rooflight is the simplest fit, with a lantern as the alternative for a larger room. Either one needs a new upstand and trimmed joists, and the visit shows the direction of the joists and how sound the covering is.
I have a flat above a shop. Can I add a rooflight?
Flats have no permitted development rights, so the answer starts with planning permission and the freeholder's consent. If both are in place, we can survey and design the opening, including the structural trimming it needs.
Do you work in the suburbs, such as Walton, Newbold and Dunston?
Yes. All of Chesterfield's neighbourhoods are within our area, along with the towns around it. Brimington, Staveley, Wingerworth and the rest are written up separately.
Can a rooflight go on a Tapton or Ashgate roof with hips and valleys?
A roof with hips, gables and a bay roof leaves little clear slope, so we plot the opening on a drawing at survey. The aim is a position where the flashing sits wholly on one plane and never crosses a valley or runs into a hip. Sometimes that means a smaller unit, or a spot a little different from the one you first pictured. Where only a short run is clear, a flat rooflight on an extension roof may serve the room better than forcing a window onto the main slope.