Skylights & rooflights in New Rossington
A colliery-era settlement grown into a sizeable community, New Rossington has rows of brick semis and terraces, bungalows and newer estates. Our quotes list the parts that wear, so a seal or a sealed unit can be replaced in future while the tiles around it are left alone.

What the roofs of New Rossington ask of a rooflight
The ground south-east of Doncaster is flat and open, and the roofs here take whatever the sky sends with little to shelter them. Streets laid out to one plan also mean that dozens of houses share a roof shape, so a good detail for one is a good detail for the row, as long as each roof is still checked on its own.
-

Uniform rows that hide differences
Where a street was built to a single pattern, the roofs look identical from the pavement. Underneath, they have been re-covered, extended and re-insulated at different times, and the rafters, the felt and the battens are not all the same. We open up before we promise anything.
-

Open flat ground and wind
With few hills or tall buildings nearby, wind reaches roofs from every direction. That puts the weight on flashing and the sash seals, and it makes us wary of deep, wide opening sashes on the most exposed slopes unless the hinge and stays are chosen to match.
-

Back extensions with flat roofs
Kitchens and utility rooms added to the rear of these houses commonly sit under flat or low-pitched roofs. A flat rooflight or small lantern suits them, though the old covering, and the joists under it, have to be in good shape to take a new upstand.
Brick rows, estates and bungalows
The heart of the community grew up around a colliery, and the older streets show it: regular rows of brick semis and short terraces, built for working families and laid out with front and back gardens. Roofs are mostly simple pitches in tile or slate, with a hipped end on some corner houses. Loft space in these houses can be tight under the ridge, so the window follows the gap between rafters, whatever the room would like.
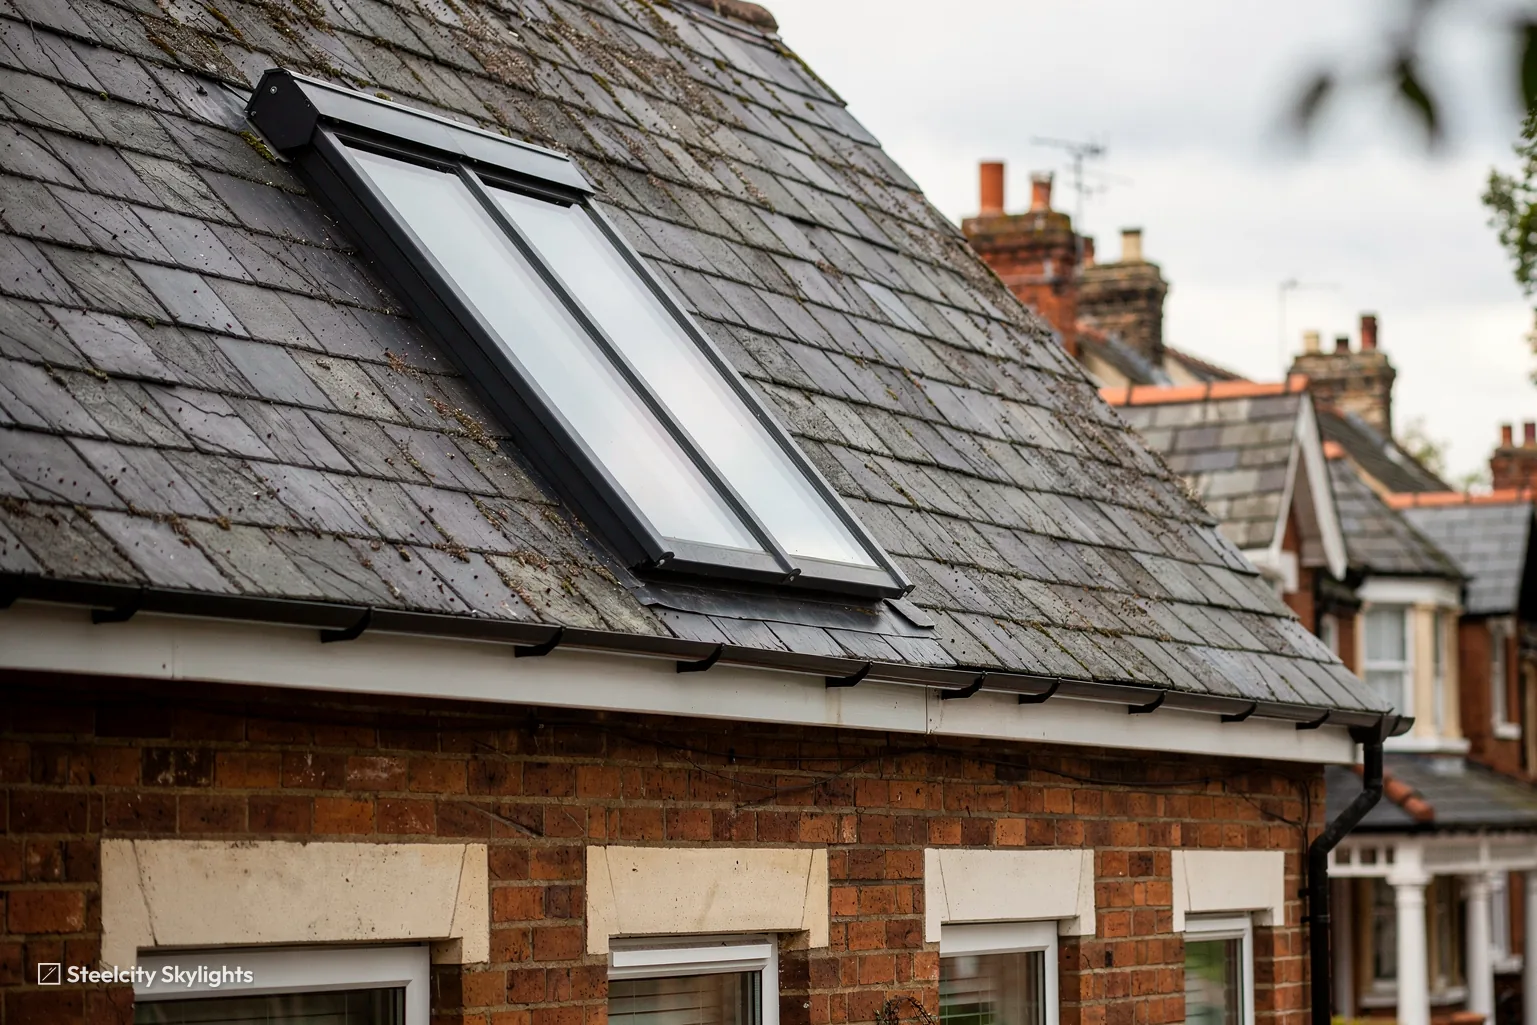
Later development added estates of semis and detached houses in modern brick, with concrete tile roofs and, in the more recent phases, trussed roof construction. Trussed roofs matter for rooflights, because the timbers that look like rafters are structural members designed as a set, and cutting one is a job for an engineer, not for a saw. At survey we check which kind of roof a house has before any opening is discussed. Corner plots tend to have the longest roof runs, and those are the ones where we check the hip and valley lines before marking any opening.
Bungalows make up a good share of the streets in places, and they raise a different question. The loft is often shallow, the hall and bathroom are central, and the only daylight those rooms can have comes from above. A sun tunnel suits a shallow loft; a roof window suits one with usable height.
One practical point about the older rows: the original roof coverings are now old enough that a number have been patched with different tiles over the years. When we open a slope for a frame, we meet whatever the roof has become, and we match tile and batten gauge to that, not to what the street looked like when it was built.
Because New Rossington and the older village of Rossington have grown together, the roofs vary in age more than the street plan suggests. Each house is its own roof, and its covering, timbers and the route the water takes decide the unit. A tape and a torch in the loft do most of the work.
Gardens in the older rows are long and narrow, which suits the work. Materials can be staged at the back, and a lifting route is easy to plan where there is a side gate or a shared passage. Where a house backs on to another, scaffold and lifting positions are agreed at survey, so no neighbour finds a skip or a delivery blocking their access. Planning the practical side quietly keeps the day itself short and tidy.
A bungalow with a shallow loft and a windowless hall is the case for a sun tunnel, and its life plan is short. The dome on the roof and the flashing round its base are the outdoor parts, and they get a checkpoint at year 5. The diffuser and any light kit in the ceiling can be changed from the hall without a ladder to the roof. At survey we go into the loft, trace a clear run between ceiling and slope, and check where cables, pipes or a hip line would push the position. The insulation around the tube is kept to its full depth, so the opening does not become a cold spot in the ceiling.
Rooflight choices for New Rossington homes
Lofts with height get roof windows, shallow ones get sun tunnels, and rear extensions get flat rooflights. Every quote names the unit, lists what will wear and says how each part is replaced. Where an earlier light sits in a frame that is still sound, we say so, and price the glass alone.
 Flat Roof RooflightsOver the flat-roofed kitchens and utility rooms added to the back of brick semis, where the centre of the room gets no daylight.
 Sun TunnelsFor the halls, landings and bathrooms of bungalows and semis with shallow lofts, lit through a short tube with no new structural opening.
 Roof WindowsFor roomier lofts in estate houses, framed into the rafters of a conventional roof and checked against the trusses of a newer one.
 Misted & Failed Rooflight UnitsFor older lights that have fogged between the panes, where the first point to settle is whether a fresh glass unit fits the frame already there.
 Roof LanternsOn larger rear extensions built to widen the kitchen, where a lantern brings light into the dining end of the room.
 Energy Efficient RooflightsWhere an older, single-glazed or poorly sealed rooflight loses heat, and the replacement specification is the point of the job.
Consents and inspections in New Rossington
City of Doncaster Council
Planning applications from New Rossington go to Doncaster. National rules decide when a rooflight or roof window needs permission, and the planning and Building Regulations guide here sets them out. A lantern rising well above a flat roof is the single case examined closely.
The published planning data shows neither conservation areas nor Article 4 directions near the centre of New Rossington. That is what the data says today. The council's map is still read against your actual address at survey, because boundaries change and a listed building anywhere carries rules of its own.
A house split into flats is treated differently from a house, as is a property that needs a freeholder's consent or is bound by a covenant. If either applies, tell us on the first call, before anyone draws a design.
Conservation areas
Nothing in the published planning data marks a conservation area or Article 4 direction near the middle of New Rossington. At survey we read the council's map for your actual road, since listings can change.
Rooflight work is controlled under the Building Regulations. The inspection is your choice between the council's building control team and a registered building control approver. Sending the notification is our part, and the final certificate is issued to you.
New Rossington and the pages for Bawtry and Tickhill
Tickhill is 3.2 miles south-west of New Rossington, Finningley 3.6 miles east, Bawtry 3.7 miles south-east and Harworth 3.9 miles south. Doncaster is 4.1 miles to the north-west, Armthorpe 4.6 miles north, Warmsworth 4.8 miles west and Sprotbrough 5.3 miles north-west. Each of those places has a separate page, and every one is inside our area. Tickhill and Bawtry have older market-town housing with tighter planning questions, Harworth and Armthorpe are more like New Rossington in their estates and bungalows, and Finningley sits out on open ground with the same wind to consider. Inside the built-up area, the older rows near the former colliery and the newer estates on the edge are different enough that we treat them as separate jobs, with their own questions about roof timbers, covering and exposure.
New Rossington
A New Rossington rooflight, from survey to year eight
-
Survey
Checking the roof type before anything else
New Rossington is 21.8 road miles east of central Sheffield, about 32 minutes' drive, and surveys are booked around you. The first thing we establish is what the roof is made of: cut rafters, or factory trusses. That settles whether a roof window is simple or needs an engineer. On an extension we look at the covering and the joists, and in a bungalow we measure how much room a tube or a frame has in the loft. Gutters, fascias and any satellite dish near the opening are noted at the same visit.
-
Weathering in
Getting the opening watertight on the day
The slope is opened, the frame set and the flashing lapped under the tiles above and over those below, so that water runs off and not in. On flat roofs the upstand goes up level and the existing covering is bonded to it. With little shelter on open ground, we do not leave an opening exposed overnight.
-
First storm season
Watching how the roof copes in open weather
Open country all round the village means gusts can come from the west and the north. After the first hard blow, check the ceiling reveals for staining, and run an opening sash fully to its stop. If the stays feel stiff or the seals look pinched, tell us early. Condensation on cold mornings is usually room air, not a leak, and an open trickle vent often clears it.
-
Year 8
The first check of seals and fixings
By the eighth year it is worth looking over the seals and fixings on exposed slopes, and the motor on any powered unit. The written plan with the quote lists those parts and how each is replaced, so most swaps leave the covering round the frame alone.
New Rossington roof questions, answered for this village
Does my semi have trussed roof timbers, and does that stop a roof window?
Newer houses are likelier to have trussed roofs, while older ones usually have cut rafters. A truss can only be cut to a design by an engineer, so a window that fits between the trusses is simpler. We check what you have at survey and tell you before quoting.
What is the best way to light a windowless hall in a bungalow?
A sun tunnel suits a shallow loft well: a small dome on the roof feeds a reflective tube down to a diffuser in the ceiling. Where the loft has height, a roof window above the hall or stairwell gives more light and can open for air.
Can I put a rooflight in the flat roof of my kitchen extension?
In most cases, yes. The joists are trimmed for the opening, an insulated upstand goes up, and the roof covering is joined to it. Survey settles whether the old covering can take the join or needs replacing round the opening.
Who does the Building Control inspection for a rooflight at New Rossington?
Rooflight work that is notifiable goes to Building Control, through City of Doncaster Council's own team or a registered approver. The paperwork is ours, and after the inspection is passed you receive the completion certificate.
What does the 10-year guarantee cover at New Rossington?
A 10-year guarantee stands behind our installation: fitting, flashing and the weatherproofing of the opening. The maker's warranty on glass and moving parts is separate, and the written life plan lists which part sits under which.
Will the insulation in my bungalow loft have to be lifted for a sun tunnel?
Only around the tube. The insulation is parted at the run, the tube is sleeved where it passes through cold loft air, and the insulation is laid back to its depth round it. A tunnel must not leave a cold spot in the ceiling, and a sealed ring at the ceiling stops warm air from rising into the tube. We show the route at survey and say what will be moved, so you know what the loft looks like when we leave.